This is a carousel with tiles that activate property listing cards. Use the previous and next buttons to navigate.
1/1
$850,000
This is a carousel with tiles that activate property listing cards. Use the previous and next buttons to navigate.
1/1
Property Description
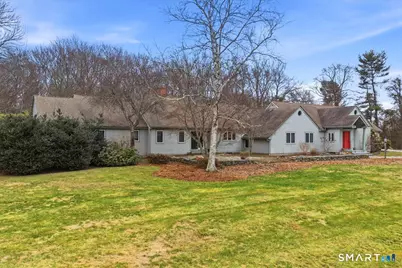
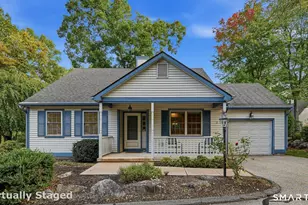
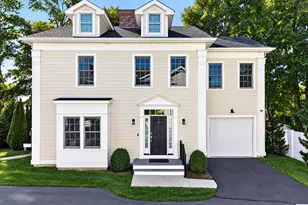
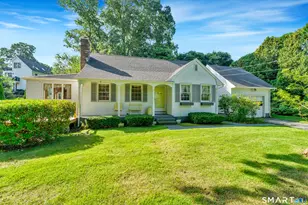
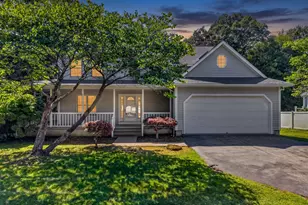
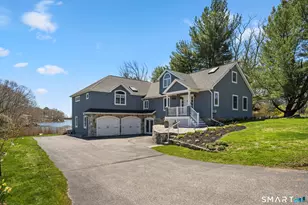
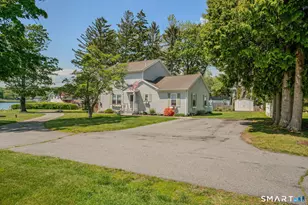
Contemporary Ranch Near the Water - 3 Westwood Drive, Waterford, CT 5 Bedrooms | 4 Full Baths | 4,188 sq ft | 1.1 Acres Just one block from the Long Island Sound, this spacious contemporary ranch sits in one of Waterford's most desirable coastal neighborhoods-where you can walk to the ocean, enjoy private beach access, and unwind on your own private stone patio tucked behind beautifully landscaped grounds. From the moment you step into the impressive vaulted foyer, the home's open, sun filled layout and thoughtful design make it clear you've arrived somewhere special. Key Features * Expansive 4,188 sq ft of living space with an airy open floor plan. Vaulted ceilings in the foyer, dining area, and family room. 5 bedrooms & 4 full baths, including a spacious primary suite. Sunroom with sliders leading directly to the private patio. Galley kitchen with granite counters, double wall oven, propane cooktop, and abundant cabinetry. Plenty of work space. Beautiful hardwood floors throughout the main living areas. Over garage office suite with kitchenette-ideal for remote work, studio space, or potential in law setup. Attached oversized 2 car garage plus circular driveway with ample parking. Partial basement with hatchway-excellent storage or future expansion. Geothermal & heat pump system plus propane warm air for efficient heating and cooling. Public water, septic system, and room in the rear yard for a future pool
Full Property Details
Full Property Details for 3 Westwood Dr
General
- Sold For: $850,000
- Taxes: (July 2025-June 2026)
- Status: Closed
- Type: Single Family
- Source: SMARTMLS
- MLS ID: 24158871
- Added to Site: 120 day(s) ago
Interior
- Number of Rooms: 12
- Interior Features: Auto Garage Door Opener, Cable - Pre-wired, Open Floor Plan
- Fireplace: Yes
- Number of Fireplaces: 1
- Appliances: Cook Top, Wall Oven, Refrigerator, Dishwasher, Washer, Dryer
Rooms
Bathrooms
- Total Bathrooms: 4
- Full Bathrooms: 4
Bedrooms
- Total Bedrooms: 5
- Primary Bedroom: Primary Bedroom - Full Bath, Walk-In Closet, Hardwood Floor, 15 x 14, Main
- Bedroom 1: Bedroom, 11 x 11, Main
- Bedroom 2: Bedroom - Jack & Jill Bath, Walk-In Closet, Hardwood Floor, 12 x 12, Main
- Bedroom 3: Bedroom, 14 x 10, Main
- Bedroom 4: Bedroom - Hardwood Floor, 14 x 10, Main
Other Rooms
- Living Room: Living Room - Vaulted Ceiling, Combination Liv/Din Rm, Gas Log Fireplace, Hardwood Floor, 16 x 14, Main
- Great Room: Great Room - Palladian Window(s), Vaulted Ceiling, Hardwood Floor, 16 x 16, Main
- Kitchen: Kitchen - Breakfast Nook, Granite Counters, Pantry, Sliders, Engineered Wood Floor, 23 x 8, Main
- Dining Room: Dining Room - Bay/Bow Window, Vaulted Ceiling, Hardwood Floor, 14 x 13, Main
- Office: Office - Vaulted Ceiling, Built-Ins, Wall/Wall Carpet, 20 x 20, Upper
- Game room: Yes
- Game Room: Rec/Play Room, 14 x 10, Main
- Rec Room: 14 x 10, Main
- Laundry: Main Level
Exterior
- Exterior Features: Underground Utilities, Gutters, Garden Area, Stone Wall, Patio
- Color: Beige
Parking
- Garage: Yes
- Attached garage: Yes
- Garage Spaces: 2
- Total Spaces: 6
- Parking: Attached Garage, Driveway
Location
- County: New London
- Neighborhood: West Neck
- Driving Directions: GPS Friendly.
School Information
- Elementary School: Great Neck
- Middle School: Clark Lane
- High School: Waterford
Community
- Community Name: West Neck
Heating & Cooling
- Cooling Type: Central Air
- Heating Type: Hot Air, Geothermal, Propane
- Heating Fuel: Geothermal, Propane
- Water Heater: Electric, 40 Gallon Tank
Utilities
- Sewer: Septic
- Water: Public Water Connected
Structural Information
- Architectural Style: Ranch
- Construction Status: No/Resale
- Exterior Const.: Clapboard
- Basement Desc.: Partial
- Roof: Asphalt Shingle
- Attic: Yes
- Square Feet: 4,188
- Above Ground: 4,188 Sq. Ft.
- Year Built: 1985
Lot Features
- Lot Size (Acres): 1.1
- Driveway/Sidewalk: Paved
- Zoning: R-40
- Lot Description: Lightly Wooded, Professionally Landscaped, Open Lot
Water Features
- Water Front Desc.: Walk to Water, Beach Rights, Access
Green Features
- Energy Features: Geothermal Heat, Ridge Vents, Thermopane Windows
Financial Considerations
- Assessment Amount: $529,030
- Tax Year: July 2025-June 2026
Disclosures and Reports
- Exclusions: see the inclusion / exclusion sheet
- Property ID: 1585640
Listed by Showcase Realty, Inc., Jeff Colt
Sold by William Pitt Sotheby's Int'l, Judith Caracausa

Get Pre-Approved Today
Schools
Schools serving 3 Westwood Dr
School District:Waterford School District
| Name | Grades | Distance |
|---|---|---|
Great Neck Elementary School 165 Great Neck Road, Waterford, CT 06385 | PK-5 | 0.6 mi |
Clark Lane Middle School 105 Clark Lane, Waterford, CT 06385 | 6-8 | 3.1 mi |
Waterford High School 20 Rope Ferry Road, Waterford, CT 06385 | 9-12 | 2.2 mi |
Disclaimer:
School attendance boundaries provided by ATTOM Data Solutions and are for reference only. Contact the school directly to verify enrollment eligibility.
Price & Sales History for 3 Westwood Dr
Date
Details
Price
Change
Source
6/22/2026
Sold
$850,000
-5.56%
MLS
3/19/2026
Listed
$900,000
—
MLS
Disclaimer: Historical sales information is derived from public records provided by the county offices. Information is not guaranteed and should be independently verified.
Home Warranty : Included
3 Westwood Drive, Waterford, CT 06385 (MLS# 24158871) is a Single Family property that was sold at $850,000 on June 22, 2026. Want to learn more about 3 Westwood Drive? Do you have questions about finding other Single Family real estate for sale in Waterford? You can browse all Waterford real estate or contact a Coldwell Banker agent to request more information.