This is a carousel with tiles that activate property listing cards. Use the previous and next buttons to navigate.
1/1
$365,000
This is a carousel with tiles that activate property listing cards. Use the previous and next buttons to navigate.
1/1
Property Description
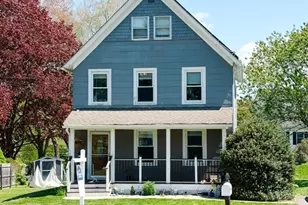
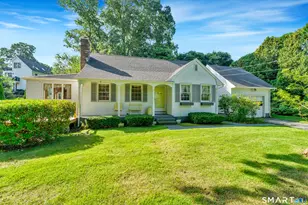
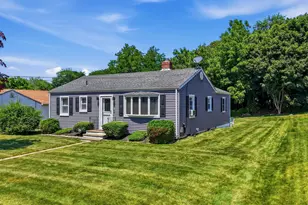
Peace, tranquility and New England charm! Don't miss out on this updated farmhouse with water views, beautiful hardwood floors, and plenty of room inside and out for your growing family. The first floor features an eat-in kitchen with a large tiled island, laundry room, and half bath. French doors connect the formal dining room to the living room. Upstairs: four bedrooms, a full bath, and staircase access to a finished third-floor attic - ideal as a bedroom or home office. The recently redone back deck overlooks the spacious yard, made for outdoor living, including water views and under-deck kayak storage. A classic front porch completes the picture. Off-street parking included. Updates/upgrades include leased solar panels, replacement windows, new oil tank (2022), repointed chimney (2022), and a newer shed. Set on land with deep roots - this was once a working farm growing fruits, vegetables, herbs, and wildflowers. Several apple trees and a large cherry tree remain on the property. Close to the shoreline, I-95, and Route 395. Minutes from Electric Boat and Groton Subase.
Full Property Details
Full Property Details for 599 Vauxhall Street Ext.
General
- Sold For: $365,000
- Taxes: (July 2026-June 2027)
- Status: Closed
- Type: Single Family
- Source: SMARTMLS
- MLS ID: 24173266
- Added to Site: 154 day(s) ago
Interior
- Number of Rooms: 8
- Rooms/Areas: Bonus Room
- Appliances: Oven/Range, Microwave, Refrigerator, Dishwasher
Rooms
Bathrooms
- Total Bathrooms: 2
- Full Bathrooms: 1
- Half Bathrooms: 1
- Full Bath: Full Bath, Tile Floor, Tub w/Shower, Upper
- Partial Bath: Main
Bedrooms
- Total Bedrooms: 4
- Primary Bedroom: Primary Bedroom - Ceiling Fan, Hardwood Floor, 11.1 x 14.5, Upper
- Bedroom 1: Bedroom - Ceiling Fan, Hardwood Floor, 10.1 x 9.7, Upper
- Bedroom 2: Bedroom - Hardwood Floor, 9 x 14.5, Upper
- Bedroom 3: Bedroom - Hardwood Floor, 9.6 x 9.75, Upper
Other Rooms
- Living Room: Living Room - Ceiling Fan, French Doors, Hardwood Floor, 15.1 x 13.75, Main
- Eat In Kitchen: Eat-In Kitchen - Ceiling Fan, Double-Sink, Island, L-Shaped, Pantry, 11.5 x 24.9, Main
- Dining Room: Dining Room - Dining Area, French Doors, Hardwood Floor, 10.7 x 9.25, Main
- Laundry: Main Level
Exterior
- Exterior Features: Sidewalk, Shed, Fruit Trees, Porch, Deck, Gutters
Location
- County: New London
- Neighborhood: Quaker Hill
- Driving Directions: GPS Friendly
School Information
- Elementary School: Quaker Hill
- High School: Waterford
Community
- Community Name: Quaker Hill
Heating & Cooling
- Cooling Type: Whole House Fan
- Heating Type: Radiator, Oil
- Heating Fuel: Oil
- Water Heater: Electric, Solar Assisted, Upright Tank
Utilities
- Sewer: Public Sewer Connected
- Water: Public Water Connected
Structural Information
- Architectural Style: Colonial
- Construction Status: No/Resale
- Exterior Const.: Wood
- Basement Desc.: Full, Unfinished, Walk-out
- Roof: Fiberglass Shingle
- Attic: Yes
- Square Feet: 1,642
- Above Ground: 1,642 Sq. Ft.
- Year Built: 1900
Lot Features
- Lot Size (Acres): 0.46
- Zoning: R-20
- Lot Description: Level Lot, Cleared, Water View, Open Lot
Water Features
- Water Front Desc.: View
Green Features
- Energy Features: Passive Solar, Storm Windows, Thermopane Windows
Financial Considerations
- Assessment Amount: $187,080
- Tax Year: July 2026-June 2027
Disclosures and Reports
- Property ID: 1592085
Listed by Carl Guild & Associates, Daniel Kaupp
Sold by RE/MAX on the Bay, Geoff Smith

Get Pre-Approved Today
Schools
Schools serving 599 Vauxhall Street Ext.
School District:Waterford School District
| Name | Grades | Distance |
|---|---|---|
Quaker Hill Elementary School 285 Bloomingdale Rd., Waterford, CT 06375 | K-5 | 2 mi |
Clark Lane Middle School 105 Clark Lane, Waterford, CT 06385 | 6-8 | 1.6 mi |
Waterford High School 20 Rope Ferry Road, Waterford, CT 06385 | 9-12 | 2.5 mi |
Disclaimer:
School attendance boundaries provided by ATTOM Data Solutions and are for reference only. Contact the school directly to verify enrollment eligibility.
Price & Sales History for 599 Vauxhall Street Ext.
Date
Details
Price
Change
Source
9/22/2026
Sold
$365,000
-3.69%
MLS
7/21/2026
Price Reduced
$379,000
-3.93%
MLS
6/02/2026
Price Reduced
$394,500
-7.15%
MLS
5/08/2026
Listed
$424,900
—
MLS
Disclaimer: Historical sales information is derived from public records provided by the county offices. Information is not guaranteed and should be independently verified.
599 Vauxhall St Extension, Waterford, CT 06385 (MLS# 24173266) is a Single Family property that was sold at $365,000 on September 22, 2026. Want to learn more about 599 Vauxhall St Extension? Do you have questions about finding other Single Family real estate for sale in Waterford? You can browse all Waterford real estate or contact a Coldwell Banker agent to request more information.