This is a carousel with tiles that activate property listing cards. Use the previous and next buttons to navigate.
1/36
$3,400 Just Listed
This is a carousel with tiles that activate property listing cards. Use the previous and next buttons to navigate.
1/36
Property Description
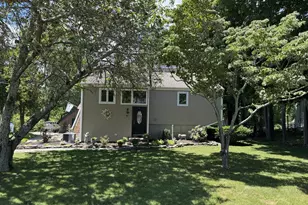
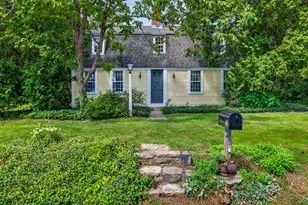
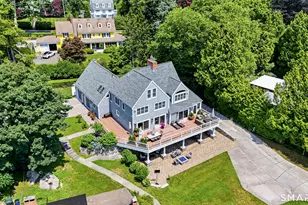
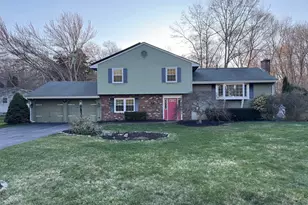
Enjoy shoreline living in this inviting 3-bedroom, 2-full-bath rental home located in the sought-after Oswegatchie neighborhood. Just a short walk to Sandy Point Beach with nearby river access, this home offers the perfect blend of comfort and coastal convenience. The updated kitchen features a large picture window that fills the space with natural light, while the adjoining dining room opens to a spacious back deck overlooking a fenced backyard with peekaboo river views. Vaulted ceilings create an airy feel throughout the main living area, complemented by a loft overlooking the living room and second deck. The main level includes the primary bedroom and a full bath, while the lower level offers two additional bedrooms and a second full bath providing flexibility for a variety of living arrangements. Additional features include a heat pump with central air, a one-car garage (roof & siding to be replaced), and a convenient location close to beaches, boating, and local amenities... 1 year minimum - Available August 1st.
Full Property Details
Full Property Details for 81 Oswegatchie Rd
General
- Rent: $3,400
- Status: Active
- Type: Single Family
- Source: SMARTMLS
- MLS ID: 24189186
- Updated: Today (7/6/2026)
- Added to Site: Today
Rental Information
- Rental Type: Yearly Unfurnished
- Lease Terms: Per Month
Interior
- Number of Rooms: 7
- Appliances: Oven/Range, Microwave, Refrigerator, Dishwasher, Washer, Dryer
Rooms
Bathrooms
- Total Bathrooms: 2
- Full Bathrooms: 2
Bedrooms
- Total Bedrooms: 3
- Primary Bedroom: Primary Bedroom, Main
- Bedroom 1: Bedroom, Lower
- Bedroom 2: Bedroom, Lower
Other Rooms
- Living Room: Living Room, Main
- Dining Room: Dining Room, Main
- Laundry: Lower Level
- Other Room 1: Other, Lower
Exterior
- Exterior Features: Balcony, Deck, Patio
Parking
- Garage: Yes
- Garage Spaces: 1
- Parking: Detached Garage
Location
- County: New London
- Neighborhood: Oswegatchie
- Driving Directions: GPS
School Information
- Elementary School: Oswegatchie
- Middle School: Clark Lane
- High School: Waterford
Community
- Community Name: Oswegatchie
- Pet Restrictions: Dogs considered
Heating & Cooling
- Cooling Type: Central Air
- Heating Type: Heat Pump, Electric
- Heating Fuel: Electric
- Water Heater: Propane, Tankless Hotwater
Utilities
- Sewer: Public Sewer Connected
- Water: Public Water Connected
Structural Information
- Architectural Style: Contemporary, Raised Ranch
- Construction Status: No/Resale
- Exterior Const.: Vinyl Siding
- Basement Desc.: Full, Fully Finished, Full With Walk-Out
- Square Feet: 1,766
- Above Ground: 1,024 Sq. Ft.
- Below Ground: 742 Sq. Ft.
- Year Built: 1970
Lot Features
- Lot Size (Acres): 0.44
- Zoning: R-20
- Lot Description: Level Lot
Water Features
- Water Front Desc.: Walk to Water, View, Access
Green Features
- Energy Features: Programmable Thermostat, Thermopane Windows
Financial Considerations
- Tenant Pays: All Utilities, Credit Check, Insurance, Sewer, Snow Removal, Water
Disclosures and Reports
- Property ID: 1590722
Listed by RE/MAX on the Bay, Nassim Saad
Price History for 81 Oswegatchie Rd
Date
Details
Price
Change
Source
7/06/2026
Listed
$3,400
—
MLS
Disclaimer: Historical sales information is derived from public records provided by the county offices. Information is not guaranteed and should be independently verified.
81 Oswegatchie Road, Waterford, CT 06385 (MLS# 24189186) is a Single Family property with 3 bedrooms and 2 full bathrooms. 81 Oswegatchie Road is currently listed for rent at $3,400 and was received on July 06, 2026. Want to learn more about 81 Oswegatchie Road? Do you have questions about finding other real estate for sale or rent in Waterford? You can browse all Waterford rentals or contact a Coldwell Banker agent to request more information.