This is a carousel with tiles that activate property listing cards. Use the previous and next buttons to navigate.
1/1
$2,800
This is a carousel with tiles that activate property listing cards. Use the previous and next buttons to navigate.
1/1
Property Description
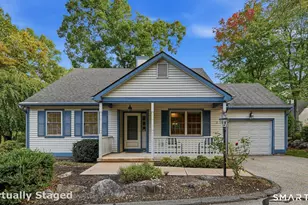
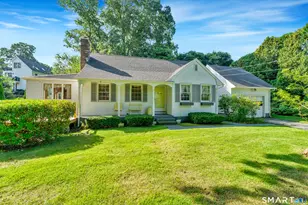
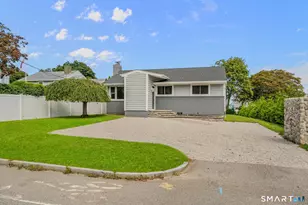
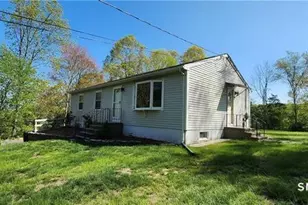
Welcome to this beautifully appointed 5-bedroom residence, ideally situated on a quiet cul-de-sac just off Niantic River Road. The interior features hardwood floors throughout and a kitchen equipped with brand-new appliances. A bright and inviting sunroom offers an abundance of natural light, creating the perfect additional space for relaxation or entertaining. The lower level boasts a private, separate entrance, offering exceptional flexibility to serve as an in-law suite, private guest quarters, or additional living space. Outside, the expansive, level backyard is perfectly suited for outdoor recreation and gatherings.
Full Property Details
Full Property Details for 9 Fulmore Dr
General
- Rent: $2,800
- Status: Closed
- Type: Single Family
- Source: SMARTMLS
- MLS ID: 24201422
- Added to Site: 48 day(s) ago
Rental Information
- Rental Type: Yearly Unfurnished
- Lease Terms: Per Month
Interior
- Number of Rooms: 11
- Appliances: Electric Cooktop, Electric Range, Microwave, Refrigerator, Dishwasher, Washer, Electric Dryer
Rooms
Bathrooms
- Total Bathrooms: 2
- Full Bathrooms: 2
Bedrooms
- Total Bedrooms: 5
- Primary Bedroom: Primary Bedroom, Main
- Bedroom 1: Bedroom, Lower
- Bedroom 2: Bedroom, Lower
- Bedroom 3: Bedroom, Main
- Bedroom 4: Bedroom, Main
Other Rooms
- Living Room: Living Room, Main
- Dining Room: Dining Room, Main
- Laundry: Lower Level
Exterior
- Color: green
Parking
- Total Spaces: 5
- Parking: Paved, Off Street Parking, Driveway
Location
- County: New London
- Driving Directions: GPS Friendly
School Information
- Elementary School: Per Board of Ed
- High School: Per Board of Ed
Heating & Cooling
- Cooling Type: Ceiling Fans
- Heating Type: Hot Water, Oil
- Heating Fuel: Oil
- Water Heater: Other
Utilities
- Sewer: Public Sewer In Street
- Water: Public Water Connected
Structural Information
- Architectural Style: Raised Ranch
- Construction Status: No/Resale
- Exterior Const.: Vinyl Siding
- Basement Desc.: Full, Fully Finished
- Square Feet: 2,768
- Above Ground: 1,384 Sq. Ft.
- Below Ground: 1,384 Sq. Ft.
- Year Built: 1965
Lot Features
- Lot Size (Acres): 0.36
- Driveway/Sidewalk: Private, Paved
- Zoning: R-20
- Lot Description: Level Lot, Cleared
Financial Considerations
- Tenant Pays: All Utilities, Credit Check, Electricity, Exterior Maintenance, Heat, Hot Water, Insurance, Internet, Parking, Sewer, Snow Removal, Trash Service, Water
Disclosures and Reports
- Property ID: 1589083
Listed by RE/MAX Legends, Jennifer Obrey and RE/MAX Legends, Lian Obrey
Sold by RE/MAX Legends, Jennifer Obrey

Schools
Schools serving 9 Fulmore Dr
School District:Waterford School District
| Name | Grades | Distance |
|---|---|---|
Oswegatchie Elementary School 470 Boston Post Road, Waterford, CT 06385 | K-5 | 0.6 mi |
Clark Lane Middle School 105 Clark Lane, Waterford, CT 06385 | 6-8 | 2.5 mi |
Waterford High School 20 Rope Ferry Road, Waterford, CT 06385 | 9-12 | 2.5 mi |
Disclaimer:
School attendance boundaries provided by ATTOM Data Solutions and are for reference only. Contact the school directly to verify enrollment eligibility.
Price History for 9 Fulmore Dr
Date
Details
Price
Change
Source
10/01/2026
Sold
$2,800
—
MLS
8/24/2026
Listed
$2,800
—
MLS
Disclaimer: Historical sales information is derived from public records provided by the county offices. Information is not guaranteed and should be independently verified.
9 Fulmore Drive, Waterford, CT 06385 (MLS# 24201422) is a Single Family property that was sold at $2,800 on October 01, 2026. Want to learn more about 9 Fulmore Drive? Do you have questions about finding other real estate for sale or rent in Waterford? You can browse all Waterford rentals or contact a Coldwell Banker agent to request more information.