This is a carousel with tiles that activate property listing cards. Use the previous and next buttons to navigate.
1/39
$429,000 Coming Soon
This is a carousel with tiles that activate property listing cards. Use the previous and next buttons to navigate.
1/39
Property Description
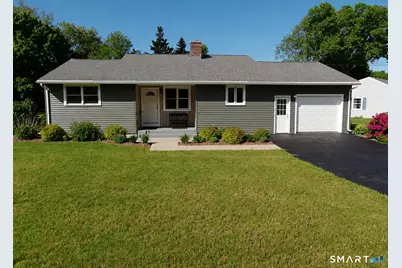
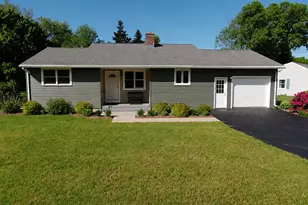
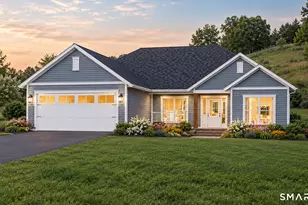
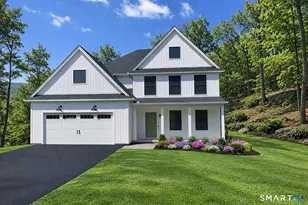
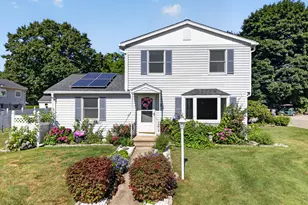
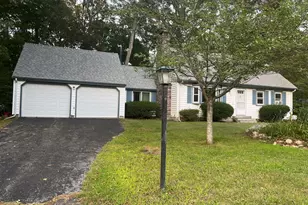
If one-floor living is at the top of your list, this home is well worth a look. Tucked on a quiet Waterford cul-de-sac off Niantic River Rd., this ranch-style home offers 3 bedrooms, 2 full baths, an attached garage (with a new garage door), and a practical single-level layout designed for everyday ease. The primary bedroom suite also includes the washer and dryer for added convenience. Inside, you'll find real hardwood floors, solid wood interior doors, and a comfortable living room with a fireplace. The kitchen and secondary bath present the next owner an opportunity to update at their own pace. Important improvements and features include newer windows, a newer roof, vinyl siding, a newer boiler (2013 per the sticker), 200 AMP electrical service wired for a generator hookup, and a curtain drain that directs to the sump pump. The basement is accessed by stairs from inside the garage, so there is no leaky exterior bulkhead door to maintain or worry about. The basement rooms are heated, providing potential for a work-shop space, home-gym or moving the laundry to the lower level. A covered back porch overlooks the flat yard, making outdoor enjoyment and yard maintenance feel simple and manageable. Set in a convenient Waterford location close to shopping, beaches, medical facilities ,major employers, and commuter routes, this home offers comfort, convenience, and the lasting appeal of true one-level living.
Full Property Details
Full Property Details for 9 Miss Vans Ct
General
- Price: $429,000
- Taxes: (July 2025-June 2026)
- Status: Coming Soon
- Type: Single Family
- Source: SMARTMLS
- MLS ID: 24178570
- Updated: 5/27/2026
- Added to Site: 2 day(s) ago
- Expected Market Date: 5/30/2026
Interior
- Number of Rooms: 5
- Fireplace: Yes
- Number of Fireplaces: 1
- Appliances: Cook Top, Electric Range, Oven/Range, Microwave, Range Hood, Refrigerator, Dishwasher, Washer, Electric Dryer
Rooms
Bathrooms
- Total Bathrooms: 2
- Full Bathrooms: 2
- Full Bath: Main
Bedrooms
- Total Bedrooms: 3
- Primary Bedroom: Primary Bedroom - Bedroom Suite, Full Bath, Hardwood Floor, Main
- Bedroom 1: Bedroom - Hardwood Floor, Main
- Bedroom 2: Bedroom - Hardwood Floor, Main
Other Rooms
- Living Room: Living Room - Book Shelves, Fireplace, Hardwood Floor, Main
- Eat In Kitchen: Eat-In Kitchen, Main
- Laundry: Main Level
Exterior
- Exterior Features: Sidewalk, Porch, Gutters, Covered Deck
- Color: light green
Parking
- Garage: Yes
- Attached garage: Yes
- Garage Spaces: 1
- Total Spaces: 4
- Parking: Attached Garage, Paved
Location
- County: New London
- Neighborhood: Oswegatchie
- Driving Directions: Niantic River Rd.
School Information
- Elementary School: Oswegatchie
- Middle School: Clark Lane
- Intermediate School: Per Board of Ed
- High School: Waterford
Community
- Community Name: Oswegatchie
Heating & Cooling
- Cooling Type: Ceiling Fans, Window Unit
- Heating Type: Hot Water, Oil
- Heating Fuel: Oil
- Water Heater: Oil, Domestic
Utilities
- Sewer: Public Sewer Connected
- Water: Public Water Connected
Structural Information
- Architectural Style: Ranch
- Construction Status: No/Resale
- Exterior Const.: Vinyl Siding
- Basement Desc.: Full, Heated, Sump Pump, Garage Access, Concrete Floor
- Roof: Asphalt Shingle
- Attic: Yes
- Square Feet: 2,267
- Above Ground: 1,293 Sq. Ft.
- Below Ground: 974 Sq. Ft.
- Year Built: 1959
Lot Features
- Lot Size (Acres): 0.32
- Zoning: R-20
- Lot Description: Level Lot, On Cul-De-Sac
Financial Considerations
- Assessment Amount: $209,870
- Tax Year: July 2025-June 2026
Disclosures and Reports
- Property ID: 1590157
Listed by Berkshire Hathaway NE Prop., Amy Jones

Get Pre-Approved Today
Schools
Schools serving 9 Miss Vans Ct
School District:Waterford School District
| Name | Grades | Distance |
|---|---|---|
Oswegatchie Elementary School 470 Boston Post Road, Waterford, CT 06385 | K-5 | 0.4 mi |
Clark Lane Middle School 105 Clark Lane, Waterford, CT 06385 | 6-8 | 2.5 mi |
Waterford High School 20 Rope Ferry Road, Waterford, CT 06385 | 9-12 | 2.6 mi |
Disclaimer:
School attendance boundaries provided by ATTOM Data Solutions and are for reference only. Contact the school directly to verify enrollment eligibility.
Price & Sales History for 9 Miss Vans Ct
Date
Details
Price
Change
Source
5/27/2026
Listed
$429,000
125.79%
MLS
10/15/2015
Sold
$190,000
—
Public Record
Disclaimer: Historical sales information is derived from public records provided by the county offices. Information is not guaranteed and should be independently verified.
Tax History
Tax History for 9 Miss Vans Ct
Year
Property Taxes
Change
Tax Assessment
Change
2025
$4,903
5%
$209,870
—
2023
$4,680
5%
$209,870
—
2023
$4,449
11%
$209,870
44%
2022
$4,006
—
$145,340
—
2021
$4,017
25%
$145,340
26%
2020
$3,222
—
$115,620
—
2019
$3,235
2%
$115,620
—
2018
$3,170
3%
$115,620
2%
2017
$3,069
1%
$113,550
—
2016
$3,041
4%
$113,550
—
2015
$2,933
4%
$113,550
—
2014
$2,816
3%
$113,550
—
2011
$2,731
—
$113,550
—
Disclaimer: Historical tax information is derived from public records provided by the county offices. Information is not guaranteed and should be independently verified.
Estimate the Cost
Estimate the Cost for 9 Miss Vans Ct
9 Miss Vans Court, Waterford, CT 06385 (MLS# 24178570) is a Single Family property with 3 bedrooms and 2 full bathrooms. 9 Miss Vans Court is currently listed for $429,000 and was received on May 27, 2026. Want to learn more about 9 Miss Vans Court? Do you have questions about finding other Single Family real estate for sale in Waterford? You can browse all Waterford real estate or contact a Coldwell Banker agent to request more information.