
This is a carousel with tiles that activate property listing cards. Use the previous and next buttons to navigate.
1/1
$505,000
This is a carousel with tiles that activate property listing cards. Use the previous and next buttons to navigate.
1/1
Property Description
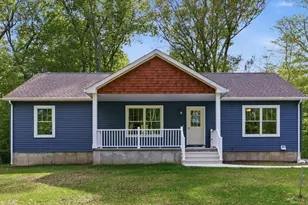
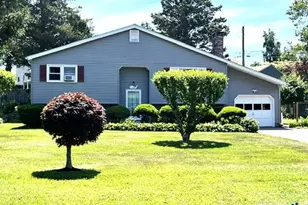
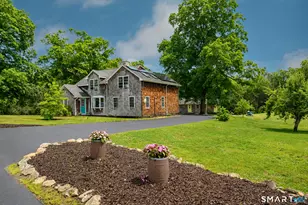
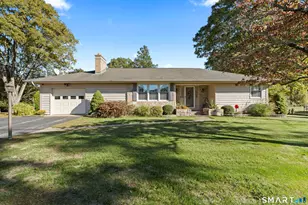
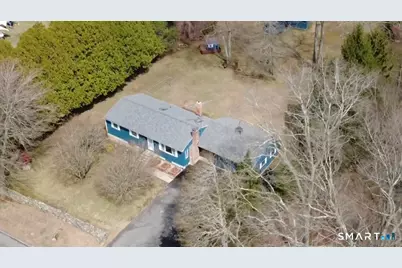
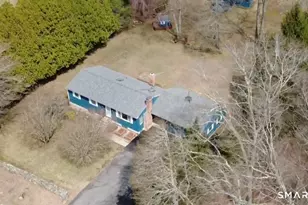
BEAUTIFUL RANCH W/1813sqft, 8Rms, 4Bedrm, 2 Car Attached Garage , 1 detached carport, 1 in the Barn, large shed & play house on 1.37 Ac of land. Sprawling one floor living w/open living rm w/Gorgeous FIREPLACE, Dutch front dr, nice & bright dining rm & Kitchen w/ SKYLIGHTS & SLIDER for an abundance of SUNLIGHT Adorable back porch over looking this AMAZING LEVEL & PRIVATE YARD. Fully applianced kitchen w/Dutch doors to your LARGE 2 BAY GARAGE w/walkout doors to your back yard, driveway & lower level. 3bdrms & full bath on 1st floor w/HARDWD Flrs throughout. Finished lower level w/4th bedrm, workshop, laundry & HUGE Great Rm or Possible Inlaw set up w/ tile floors and walkout to your garage. Built in & plumbed woodstove throughout the whole house for a 2nd heating source. Never be without heat if you lose power. OVERSIZED 2 Car Attached garage w/ openers & built in compressor for the garage,home & barn. If your looking for plenty of room for your cars, toys, hobbies, mechanics, woodworking, bikes, 4 wheelers, trailers,in home business or for all your tools. This is the property. OUTBUILDINGS include a LARGE CARPORT for your 3rd garage, a LARGE BARN with your 4th garage bay w/a garage door,workshop, storage & has POWER. Perfect for your personal WORKSHOP w/built in COMPRESSOR. Adorable Playhouse house to stay. Custom yard woodwork will stay including swing, terrace & much more. This AMAZING property sits on a nice LEVEL LOT surrounded by STUNNING STONE WALLS & Custom front
Full Property Details
Full Property Details for 933 Vauxhall Street Ext.
General
- Sold For: $505,000
- Taxes: (July 2025-June 2026)
- Status: Closed
- Type: Single Family
- Source: SMARTMLS
- MLS ID: 24164399
- Added to Site: 102 day(s) ago
Interior
- Number of Rooms: 8
- Interior Features: Auto Garage Door Opener, Open Floor Plan
- Fireplace: Yes
- Number of Fireplaces: 1
- Appliances: Oven/Range, Microwave, Refrigerator, Dishwasher
Rooms
Bathrooms
- Total Bathrooms: 1
- Full Bathrooms: 1
Bedrooms
- Total Bedrooms: 4
- Primary Bedroom: Primary Bedroom - Hardwood Floor, Main
- Bedroom 1: Bedroom, Lower
- Bedroom 2: Bedroom - Hardwood Floor, Main
- Bedroom 3: Bedroom - Hardwood Floor, Main
Other Rooms
- Living Room: Living Room - Fireplace, Hardwood Floor, Main
- Family Room: Family Room - Wood Stove, Tile Floor, Lower
- Kitchen: Kitchen - Skylight, Built-Ins, Hardwood Floor, Main
- Dining Room: Dining Room - Skylight, Built-Ins, Patio/Terrace, Sliders, Hardwood Floor, Main
- Laundry: Lower Level
- Other Room 1: Other, Lower
Exterior
- Exterior Features: Shed, Fruit Trees, Barn, Deck, Gutters, Garden Area, Stone Wall, Patio
- Color: Blue
Parking
- Garage: Yes
- Attached garage: Yes
- Garage Spaces: 4
- Parking: Barn, Attached Garage, Covered Garage
Location
- County: New London
- Driving Directions: Gps
School Information
- Elementary School: Per Board of Ed
- High School: Per Board of Ed
Heating & Cooling
- Cooling Type: None
- Heating Type: Baseboard, Wood/Coal Stove, Zoned, Electric, Wood
- Heating Fuel: Electric, Wood
- Water Heater: Electric, Domestic
Utilities
- Sewer: Septic
- Water: Private Well
Structural Information
- Architectural Style: Ranch
- Construction Status: No/Resale
- Exterior Const.: Clapboard
- Basement Desc.: Full, Full With Walk-Out
- Roof: Asphalt Shingle
- Attic: Yes
- Square Feet: 1,813
- Above Ground: 1,113 Sq. Ft.
- Below Ground: 700 Sq. Ft.
- Year Built: 1958
Lot Features
- Lot Size (Acres): 1.37
- Zoning: RU120
- Lot Description: Level Lot
Financial Considerations
- Assessment Amount: $204,700
- Tax Year: July 2025-June 2026
Disclosures and Reports
- Property ID: 1594057
Get Pre-Approved Today
Schools
Schools serving 933 Vauxhall Street Ext.
School District:Waterford School District
| Name | Grades | Distance |
|---|---|---|
Quaker Hill Elementary School 285 Bloomingdale Rd., Waterford, CT 06375 | K-5 | 2.4 mi |
Clark Lane Middle School 105 Clark Lane, Waterford, CT 06385 | 6-8 | 4.2 mi |
Waterford High School 20 Rope Ferry Road, Waterford, CT 06385 | 9-12 | 5 mi |
Disclaimer:
School attendance boundaries provided by ATTOM Data Solutions and are for reference only. Contact the school directly to verify enrollment eligibility.
Price & Sales History for 933 Vauxhall Street Ext.
Date
Details
Price
Change
Source
7/02/2026
Sold
$505,000
-9.66%
MLS
4/03/2026
Listed
$559,000
—
MLS
Disclaimer: Historical sales information is derived from public records provided by the county offices. Information is not guaranteed and should be independently verified.
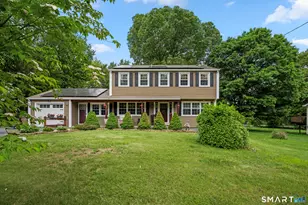
933 Vauxhall St Extension, Waterford, CT 06375 (MLS# 24164399) is a Single Family property that was sold at $505,000 on July 02, 2026. This property was sold by Katie Velasquez from our East Lyme/Mystic Office.Want to learn more about 933 Vauxhall St Extension? Do you have questions about finding other Single Family real estate for sale in Waterford? You can browse all Waterford real estate or contact a Coldwell Banker agent to request more information.