This is a carousel with tiles that activate property listing cards. Use the previous and next buttons to navigate.
1/1
$750,000
This is a carousel with tiles that activate property listing cards. Use the previous and next buttons to navigate.
1/1
Property Description
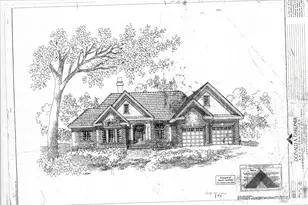
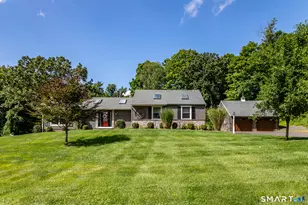
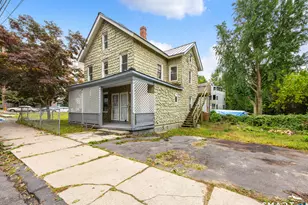
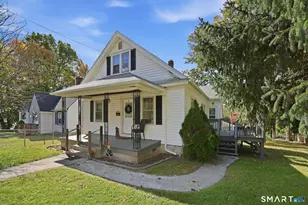
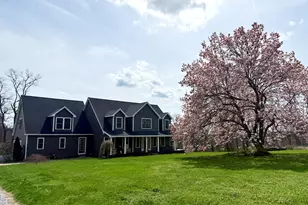
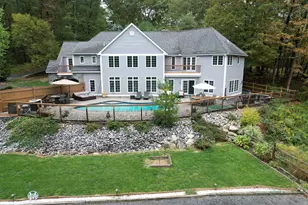
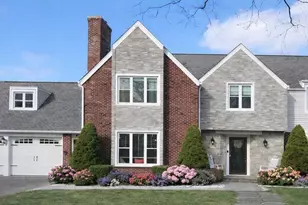
A custom-built Victorian reproduction in the Italianate style. Masterfully designed by it's original owners. No detail has been overlooked in this remarkable design. This unique offering is equipped with all the modern conveniences of a newer home blended with charming architectural design elements and historic, vintage charm. The first floor boasts an open floor plan with expansive custom kitchen, pantry and formal dining area with reclaimed antique fireplace with custom carved mantel and surround. The spacious living room is equipped with a second fireplace with an efficient wood-burning insert. A first floor powder room and separate den with glass french doors completes the first floor. A breezeway with custom bench and storage area conveniently connects the first floor to the three car garage area and rear patio with custom grill area and hot tub/spa. A large primary bedroom suite on the second floor is well equipped with a soaking whirlpool bathtub, a separate tiled shower stall, large vanity with double sinks and a spacious walk-in closet. Two additional bedrooms share a hall bath with a separate laundry room. Beautiful hardwood flooring and custom trim, tray ceilings, and custom moldings throughout the home. A partially finished basement of approximately 1000/sf. consists of a large family room, a large recreation room and an additional area utilized as an exercise room. Proximate to the Watertown Country Club, Rumsey Hall, and the Taft School.
Full Property Details
Full Property Details for 146 Hollow Rd
General
- Sold For: $750,000
- Taxes: (July 2025-June 2026)
- Status: Closed
- Type: Single Family
- Source: SMARTMLS
- MLS ID: 24174868
- Added to Site: 101 day(s) ago
Interior
- Number of Rooms: 7
- Interior Features: Audio System, Auto Garage Door Opener, Cable - Available
- Fireplace: Yes
- Number of Fireplaces: 2
- Appliances: Gas Cooktop, Wall Oven, Microwave, Range Hood, Refrigerator, Dishwasher
Rooms
Bathrooms
- Total Bathrooms: 3
- Full Bathrooms: 2
- Half Bathrooms: 1
- Full Bath: Upper
- Partial Bath: Main
Bedrooms
- Total Bedrooms: 3
- Primary Suite: Upper
- Bedroom 1: Bedroom, Upper
- Bedroom 2: Bedroom, Upper
Other Rooms
- Living Room: Living Room, Main
- Kitchen: Kitchen, Main
- Dining Room: Dining Room, Main
- Den: Den, Main
- Laundry: Upper Level
Exterior
- Exterior Features: Grill, Breezeway, Shed, Porch, Hot Tub, Patio
- Color: Beige
Parking
- Garage: Yes
- Attached garage: Yes
- Garage Spaces: 3
- Total Spaces: 5
- Parking: Attached Garage, Off Street Parking
Location
- County: Litchfield
- Driving Directions: GPS
School Information
- Elementary School: Per Board of Ed
- Middle School: Per Board of Ed
- Intermediate School: Per Board of Ed
- High School: Per Board of Ed
Heating & Cooling
- Cooling Type: Ceiling Fans, Central Air
- Heating Type: Hot Air, Propane
- Heating Fuel: Propane
- Water Heater: Propane, Tankless Hotwater
Utilities
- Sewer: Septic
- Water: Private Well
Structural Information
- Architectural Style: Colonial
- Construction Status: No/Resale
- Exterior Const.: Vinyl Siding
- Basement Desc.: Full, Partially Finished
- Roof: Asphalt Shingle
- Attic: Yes
- Square Feet: 2,698
- Above Ground: 2,698 Sq. Ft.
- Year Built: 2009
Lot Features
- Lot Size (Acres): 2.28
- Zoning: R70
- Lot Description: Level Lot, Cleared, Rolling
Financial Considerations
- Assessment Amount: $384,090
- Tax Year: July 2025-June 2026
Disclosures and Reports
- Exclusions: Sauna, Gym equipment, Woodworking Equipment, hot tub
- Property ID: 2570484
Listed and Sold by William Pitt Sotheby's Int'l, Tyler O'Hazo

Get Pre-Approved Today
Schools
Schools serving 146 Hollow Rd
School District:Watertown School District
| Name | Grades | Distance |
|---|---|---|
Fletcher W. Judson School 124 Hamilton Lane, Watertown, CT 06795 | 3-5 | 1.8 mi |
John Trumbull Primary School 779 Buckingham St., Watertown, CT 06779 | PK-2 | 2.8 mi |
Swift Middle School 250 Colonial St., Watertown, CT 06779 | 6-8 | 3.7 mi |
Watertown High School 324 French Street, Watertown, CT 06795 | 9-12 | 2.9 mi |
Disclaimer:
School attendance boundaries provided by ATTOM Data Solutions and are for reference only. Contact the school directly to verify enrollment eligibility.
Price & Sales History for 146 Hollow Rd
Date
Details
Price
Change
Source
7/31/2026
Sold
$750,000
—
MLS
5/13/2026
Listed
$750,000
—
MLS
Disclaimer: Historical sales information is derived from public records provided by the county offices. Information is not guaranteed and should be independently verified.
146 Hollow Road, Watertown, CT 06795 (MLS# 24174868) is a Single Family property that was sold at $750,000 on July 31, 2026. Want to learn more about 146 Hollow Road? Do you have questions about finding other Single Family real estate for sale in Watertown? You can browse all Watertown real estate or contact a Coldwell Banker agent to request more information.