This is a carousel with tiles that activate property listing cards. Use the previous and next buttons to navigate.
1/1
$933,500
This is a carousel with tiles that activate property listing cards. Use the previous and next buttons to navigate.
1/1
Property Description
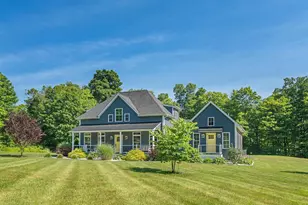
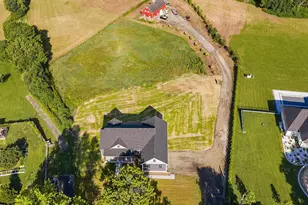
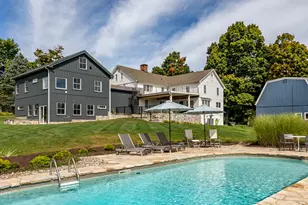
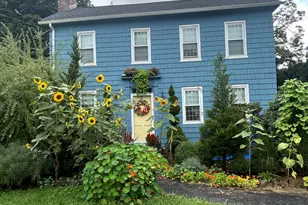
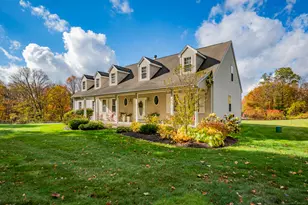
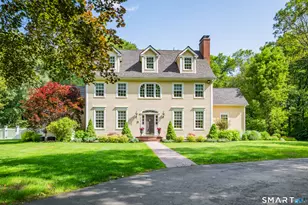
Own a Piece of Paradise! Builders' own home! Nestled nearly 1,000 feet from the road on 65 breathtaking acres of conservation-protected land, this extraordinary custom Cape offers the perfect blend of privacy, luxury, and nature. Enjoy spectacular sunsets from your front porch, peaceful country living, and abundant wildlife right outside your door. Built in 2019, this exceptional home offers 3146 sq ft of thoughtfully designed living space, including a private two-story in-law suite with its own entrance. The main home features a spacious mudroom leading into an open-concept kitchen, dining, and living area with 9-foot ceilings, gleaming HW floors, a cozy gas FP, and abundant natural light, perfect for entertaining family and friends. The stunning first-floor primary suite is a true retreat with a cathedral ceiling, two walk-in closets, a spa-inspired bath featuring a soaking tub and walk-in shower, and a private vestibule ideal for a home office or sitting room. A convenient first-floor laundry room and 1/2 bath complete the main level. Upstairs you'll find 2 spacious BRds connected by a Jack-and-Jill bath, an oversized hallway with room for a desk or reading nook, and an additional walk-in storage closet. The separate legal in-law suite offers incredible flexibility with its own EIK and LR, a second-floor BR, and a full bath, perfect for extended family, guests, or multi-generational living. See additional remarks.
Full Property Details
Full Property Details for 217 Hinman Rd
General
- Sold For: $933,500
- Taxes: (July 2026-June 2027)
- Status: Closed
- Type: Single Family
- Source: SMARTMLS
- MLS ID: 24188900
- Added to Site: 98 day(s) ago
Interior
- Number of Rooms: 9
- Rooms/Areas: Sitting Room
- Interior Features: Central Vacuum, Open Floor Plan
- Fireplace: Yes
- Number of Fireplaces: 1
- Appliances: Cook Top, Wall Oven, Microwave, Refrigerator, Dishwasher, Washer, Dryer
Rooms
Bathrooms
- Total Bathrooms: 4
- Full Bathrooms: 3
- Half Bathrooms: 1
Bedrooms
- Total Bedrooms: 4
- Primary Bedroom: Primary Bedroom - Cathedral Ceiling, Ceiling Fan, Full Bath, Hardwood Floor, Main
- Bedroom 1: Bedroom - Ceiling Fan, Jack & Jill Bath, Laminate Floor, Upper
- Bedroom 2: Bedroom - Cathedral Ceiling, Ceiling Fan, Full Bath, Laminate Floor, Upper
- Bedroom 3: Bedroom - Ceiling Fan, Jack & Jill Bath, Laminate Floor, Upper
Other Rooms
- Living Room: Living Room - 9 ft+ Ceilings, Fireplace, Hardwood Floor, Main
- Kitchen: Kitchen - 9 ft+ Ceilings, Granite Counters, Hardwood Floor, Main
- Eat In Kitchen: Eat-In Kitchen - Granite Counters, Laminate Floor, Main
- Dining Room: Dining Room - 9 ft+ Ceilings, Hardwood Floor, Main
- Laundry: Main Level
- In-Law/Au Pair Suite: Yes
Exterior
- Exterior Features: Porch
- Color: Blue
Location
- County: Litchfield
- Driving Directions: GPS Friendly
School Information
- Elementary School: Per Board of Ed
- Middle School: Per Board of Ed
- Intermediate School: Per Board of Ed
- High School: Per Board of Ed
Heating & Cooling
- Cooling Type: Central Air
- Heating Type: Hot Air, Propane
- Heating Fuel: Propane
- Water Heater: Domestic
Utilities
- Sewer: Septic
- Water: Private Well
Structural Information
- Architectural Style: Cape Cod
- Construction Status: No/Resale
- Exterior Const.: Vinyl Siding
- Basement Desc.: Full, Unfinished
- Roof: Asphalt Shingle
- Square Feet: 3,146
- Above Ground: 3,146 Sq. Ft.
- Year Built: 2019
Lot Features
- Lot Size (Acres): 65.16
- Zoning: R70
- Lot Description: Secluded, Additional Land Avail., Level Lot
Green Features
- Energy Features: Thermopane Windows
Financial Considerations
- Assessment Amount: $446,250
- Tax Year: July 2026-June 2027
Disclosures and Reports
- Property ID: 2684903
Listed by West View Properties, LLC, Dawn Cabral
Sold by Dave Jones Realty, LLC, Stephanie Oliver

Get Pre-Approved Today
Schools
Schools serving 217 Hinman Rd
School District:Watertown School District
| Name | Grades | Distance |
|---|---|---|
Fletcher W. Judson School 124 Hamilton Lane, Watertown, CT 06795 | 3-5 | 2 mi |
John Trumbull Primary School 779 Buckingham St., Watertown, CT 06779 | PK-2 | 3.5 mi |
Swift Middle School 250 Colonial St., Watertown, CT 06779 | 6-8 | 4.2 mi |
Watertown High School 324 French Street, Watertown, CT 06795 | 9-12 | 3.4 mi |
Disclaimer:
School attendance boundaries provided by ATTOM Data Solutions and are for reference only. Contact the school directly to verify enrollment eligibility.
Price & Sales History for 217 Hinman Rd
Date
Details
Price
Change
Source
10/02/2026
Sold
$933,500
-3.75%
MLS
7/13/2026
Listed
$969,900
—
MLS
Disclaimer: Historical sales information is derived from public records provided by the county offices. Information is not guaranteed and should be independently verified.
217 Hinman Road, Watertown, CT 06795 (MLS# 24188900) is a Single Family property that was sold at $933,500 on October 02, 2026. Want to learn more about 217 Hinman Road? Do you have questions about finding other Single Family real estate for sale in Watertown? You can browse all Watertown real estate or contact a Coldwell Banker agent to request more information.