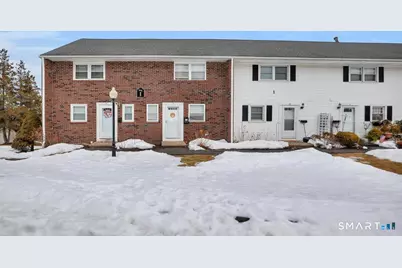
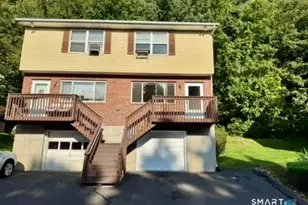
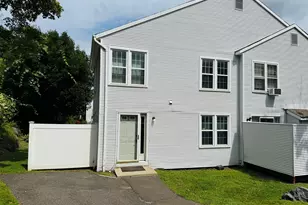
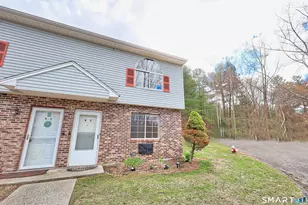
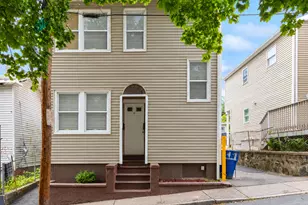
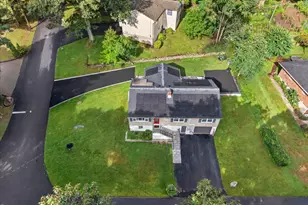
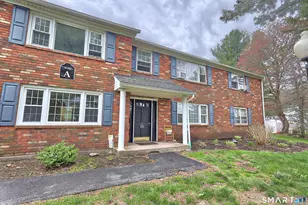
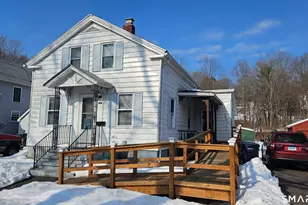
This is a carousel with tiles that activate property listing cards. Use the previous and next buttons to navigate.
1/1
$217,500
This is a carousel with tiles that activate property listing cards. Use the previous and next buttons to navigate.
1/1
Property Description
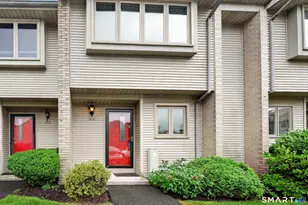
The main level begins with a welcoming foyer, offering access to the kitchen and a conveniently placed half bathroom, creating a functional layout. Hardwood floors lead into the living and dining area, where natural light and sliding glass doors open to an east-facing deck with sunrise and expansive open views. Positioned on a hill, this building overlooks a broad pasture and open field behind it, providing a scenic backdrop and a sense of openness rarely found in condominium living. Located at 245 Cherry Avenue, Unit I12 in Watertown, this townhouse-style condo in the Highgate Complex offers approximately 1,190 sq ft with two bedrooms and one and a half bathrooms. Tile flooring complements the kitchen, foyer, and bathrooms, while hardwood flooring continues throughout the remaining living spaces. Both bedrooms are located on the second floor and share a full bathroom with a tub/shower. The walk-out lower level adds flexible space suitable for recreation, work, or hobbies, along with dedicated storage and a laundry area with washer and dryer. Residents enjoy a community pool, two assigned parking spaces with ample visitor parking, and HOA coverage that includes certain utilities. Owner occupancy is required for two years prior to renting. Conveniently set near local shopping with easy access to Route 8 and I-84, this condo offers comfort, light-filled living, and everyday convenience. Highest and best offer deadline is Friday, 2/27/26, at 6:00 PM.
Full Property Details
Full Property Details for 245 Cherry Ave #I12
General
- Sold For: $217,500
- HOA FEE: $635/month
- Taxes: (July 2025-June 2026)
- Status: Closed
- Type: Townhouse
- Source: SMARTMLS
- MLS ID: 24152981
- Added to Site: 96 day(s) ago
Interior
- Number of Rooms: 5
- Appliances: Oven/Range, Microwave, Refrigerator, Dishwasher, Washer, Dryer
Rooms
Bathrooms
- Total Bathrooms: 2
- Full Bathrooms: 1
- Half Bathrooms: 1
Bedrooms
- Total Bedrooms: 2
- Primary Bedroom: Primary Bedroom - Hardwood Floor, Upper
- Bedroom 1: Bedroom - Hardwood Floor, Upper
Other Rooms
- Family Room: Family Room - Balcony/Deck, Hardwood Floor, Main
- Kitchen: Kitchen - Tile Floor, Main
- Dining Room: Dining Room - Hardwood Floor, Main
- Laundry: Lower Level
Additional Information
- Shared Amenities: Pool
- Pool: Yes
- Pool Description: In Ground Pool
Exterior
- Exterior Features: Deck
- Color: Brick with white sid
Parking
- Total Spaces: 2
- Parking: Paved, Parking Lot, Assigned Parking
Location
- County: Litchfield
- Complex: Highgate
- Driving Directions: per GPS
School Information
- Elementary School: Per Board of Ed
- Middle School: Per Board of Ed
- Intermediate School: Per Board of Ed
- High School: Per Board of Ed
Community
- Association: Yes
- Home Owners Assn.: 1
- Assoc. Fees Include: Grounds Maintenance, Trash Pickup, Snow Removal, Heat, Water, Sewer, Property Management, Pool Service, Insurance
- Pets Allowed: Yes
- Pet Restrictions: 1 dog (20"/30 lb. limit)
Heating & Cooling
- Cooling Type: Window Unit
- Heating Type: Baseboard, Natural Gas
- Heating Fuel: Natural Gas
- Water Heater: Electric, Domestic, Tank Size Unknown
Utilities
- Sewer: Public Sewer Connected
- Water: Public Water Connected
Structural Information
- Architectural Style: Townhouse
- Construction Status: No/Resale
- Exterior Const.: Vinyl Siding, Brick
- Basement Desc.: Full, Heated, Storage, Partially Finished, Concrete Floor, Full With Walk-Out
- Square Feet: 1,190
- Above Ground: 1,190 Sq. Ft.
- Year Built: 1968
Lot Features
- Zoning: R125
- Lot Description: City Views, Sloping Lot
Financial Considerations
- Association Fee: $635
- Assoc Fee Freq.: Monthly
- Assessment Amount: $117,320
- Tax Year: July 2025-June 2026
Disclosures and Reports
- Property ID: 913275
Listed by Berkshire Hathaway NE Prop., Heather Chirumbolo
Sold by Berkshire Hathaway NE Prop., Diane Fahey

Get Pre-Approved Today
Schools
Schools serving 245 Cherry Ave #I12
School District:Watertown School District
| Name | Grades | Distance |
|---|---|---|
Fletcher W. Judson School 124 Hamilton Lane, Watertown, CT 06795 | 3-5 | 1.1 mi |
John Trumbull Primary School 779 Buckingham St., Watertown, CT 06779 | PK-2 | 1.6 mi |
Swift Middle School 250 Colonial St., Watertown, CT 06779 | 6-8 | 1.2 mi |
Watertown High School 324 French Street, Watertown, CT 06795 | 9-12 | 0.8 mi |
Disclaimer:
School attendance boundaries provided by ATTOM Data Solutions and are for reference only. Contact the school directly to verify enrollment eligibility.
Price & Sales History for 245 Cherry Ave #I12
Date
Details
Price
Change
Source
4/16/2026
Sold
$217,500
4.07%
MLS
2/20/2026
Listed
$209,000
—
MLS
Disclaimer: Historical sales information is derived from public records provided by the county offices. Information is not guaranteed and should be independently verified.
245 Cherry Avenue #I12, Watertown, CT 06795 (MLS# 24152981) is a Townhouse property that was sold at $217,500 on April 16, 2026. Want to learn more about 245 Cherry Avenue #I12? Do you have questions about finding other Townhouse real estate for sale in Watertown? You can browse all Watertown real estate or contact a Coldwell Banker agent to request more information.