This is a carousel with tiles that activate property listing cards. Use the previous and next buttons to navigate.
1/40
$575,000
This is a carousel with tiles that activate property listing cards. Use the previous and next buttons to navigate.
1/40
Property Description
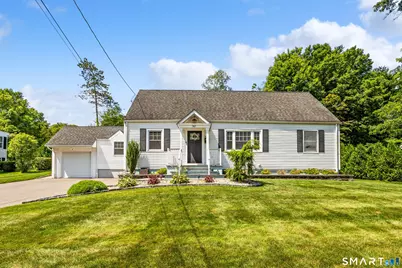
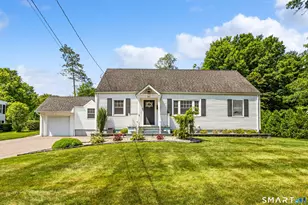
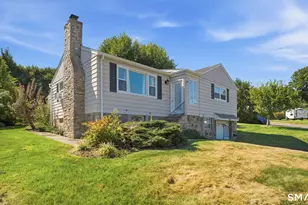
**Much larger than it appears!** Offering 2,512 square feet of living space, this beautifully updated Cape blends timeless New England charm with the spacious layout today's buyers are searching for. Nestled on 267 North Street, this home offers exceptional curb appeal with professionally designed paver walkways, attractive stonework, and beautifully landscaped grounds. Step inside and prepare to be surprised. The expansive main level is the true centerpiece, featuring a desirable primary suite, a second main-level bedroom perfect as a nursery, guest room or home office, and inviting living spaces designed for both everyday comfort and entertaining. Rich hardwood flooring, abundant natural light, recessed lighting, and a gas fireplace create a warm, welcoming atmosphere throughout. The stunning kitchen is truly the heart of the home, showcasing white cabinetry, stainless steel appliances, elegant stone countertops, and an oversized center island with generous seating. The spacious dining area and multiple oversized French doors create an effortless flow between indoor and outdoor living.
Full Property Details
Full Property Details for 267 North St
General
- Price: $575,000
- Taxes: (July 2025-June 2026)
- Status: Under Contract
- Type: Single Family
- Source: SMARTMLS
- MLS ID: 24193664
- Updated: 8/5/2026
- Added to Site: 17 day(s) ago
Interior
- Number of Rooms: 9
- Interior Features: Auto Garage Door Opener, Cable - Available, Open Floor Plan
- Fireplace: Yes
- Number of Fireplaces: 1
- Appliances: Oven/Range, Range Hood
Rooms
Bathrooms
- Total Bathrooms: 3
- Full Bathrooms: 2
- Half Bathrooms: 1
- Full Bath: Upper
Bedrooms
- Total Bedrooms: 4
- Primary Bedroom: Primary Bedroom - Full Bath, Walk-In Closet, Hardwood Floor, Main
- Bedroom 1: Bedroom - French Doors, Hardwood Floor, Main
- Bedroom 2: Bedroom - Hardwood Floor, Upper
- Bedroom 3: Bedroom - Hardwood Floor, Upper
Other Rooms
- Living Room: Living Room - Hardwood Floor, Main
- Family Room: Family Room - Fireplace, French Doors, Hardwood Floor, Main
- Eat In Kitchen: Eat-In Kitchen - Remodeled, Quartz Counters, Dining Area, French Doors, Island, , Main
- Dining Room: Dining Room - French Doors, Patio/Terrace, Hardwood Floor, Main
- Laundry: Main Level
Exterior
- Exterior Features: Shed, Gutters, Garden Area, Lighting, Hot Tub, Stone Wall, French Doors, Patio
- Color: white
Parking
- Garage: Yes
- Attached garage: Yes
- Garage Spaces: 1
- Total Spaces: 6
- Parking: Attached Garage, Paved, Off Street Parking, Driveway
Location
- County: Litchfield
- Neighborhood: Taft School
- Driving Directions: Route 63 / Litchfield Road or Route 6 / Woodbury Road to North Street.
School Information
- Elementary School: John Trumbull
- Middle School: Swift
- Intermediate School: Judson
- High School: Watertown
Community
- Community Name: Taft School
Heating & Cooling
- Cooling Type: Central Air
- Heating Type: Hot Air, Natural Gas
- Heating Fuel: Natural Gas
- Water Heater: Electric, 50 Gallon Tank
Utilities
- Sewer: Public Sewer Connected
- Water: Public Water Connected
Structural Information
- Architectural Style: Cape Cod
- Construction Status: No/Resale
- Exterior Const.: Vinyl Siding
- Basement Desc.: Full, Storage, Interior Access, Concrete Floor
- Roof: Asphalt Shingle
- Square Feet: 2,512
- Above Ground: 2,512 Sq. Ft.
- Year Built: 1938
Lot Features
- Lot Size (Acres): 0.4
- Driveway/Sidewalk: Private, Paved
- Zoning: R20
- Lot Description: Level Lot, Professionally Landscaped
Green Features
- Energy Features: Thermopane Windows
Financial Considerations
- Assessment Amount: $331,520
- Tax Year: July 2025-June 2026
Disclosures and Reports
- Property ID: 917870
Listed by Greg DeFazio, Greg DeFazio
Get Pre-Approved Today
Schools
Schools serving 267 North St
School District:Watertown School District
| Name | Grades | Distance |
|---|---|---|
Fletcher W. Judson School 124 Hamilton Lane, Watertown, CT 06795 | 3-5 | 0.8 mi |
John Trumbull Primary School 779 Buckingham St., Watertown, CT 06779 | PK-2 | 1.7 mi |
Swift Middle School 250 Colonial St., Watertown, CT 06779 | 6-8 | 2.4 mi |
Watertown High School 324 French Street, Watertown, CT 06795 | 9-12 | 1.6 mi |
Disclaimer:
School attendance boundaries provided by ATTOM Data Solutions and are for reference only. Contact the school directly to verify enrollment eligibility.
Price & Sales History for 267 North St
Date
Details
Price
Change
Source
7/24/2026
Listed
$575,000
66.18%
MLS
4/17/2019
Sold
$346,000
—
Public Record
Disclaimer: Historical sales information is derived from public records provided by the county offices. Information is not guaranteed and should be independently verified.
Tax History
Tax History for 267 North St
Year
Property Taxes
Change
Tax Assessment
Change
2025
$9,959
6%
$331,520
—
2023
$9,405
35%
$331,520
75%
2023
$6,974
5%
$189,200
—
2022
$6,611
1%
$189,200
—
2021
$6,539
4%
$189,200
—
2020
$6,280
9%
$189,200
9%
2019
$5,742
—
$173,000
1%
2018
$5,744
5%
$171,000
—
2017
$5,451
3%
$171,000
—
2016
$5,282
3%
$171,000
—
2015
$5,147
—
$171,000
-16%
2011
$5,128
—
$204,400
—
Disclaimer: Historical tax information is derived from public records provided by the county offices. Information is not guaranteed and should be independently verified.
Estimate the Cost
Estimate the Cost for 267 North St
267 North Street, Watertown, CT 06795 (MLS# 24193664) is a Single Family property with 4 bedrooms, 2 full bathrooms and 1 partial bathroom. 267 North Street is currently listed for $575,000 and was received on July 24, 2026. Want to learn more about 267 North Street? Do you have questions about finding other Single Family real estate for sale in Watertown? You can browse all Watertown real estate or contact a Coldwell Banker agent to request more information.