This is a carousel with tiles that activate property listing cards. Use the previous and next buttons to navigate.
1/1
$585,000
This is a carousel with tiles that activate property listing cards. Use the previous and next buttons to navigate.
1/1
Property Description
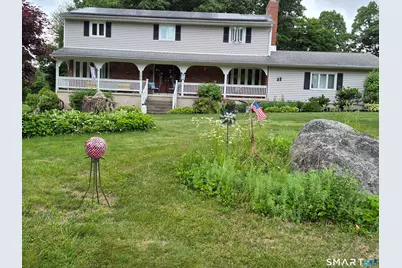
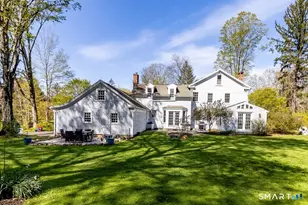
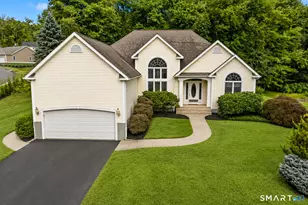
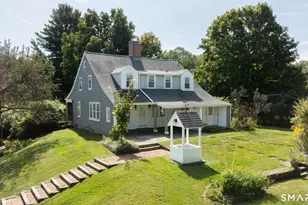
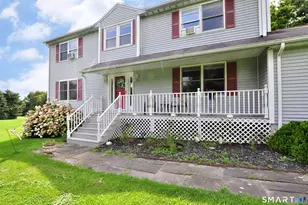
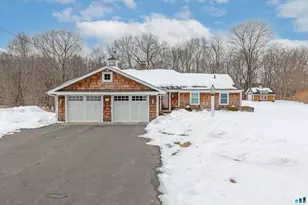
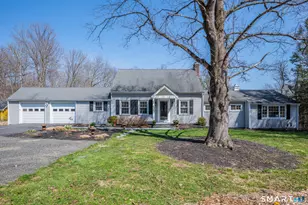
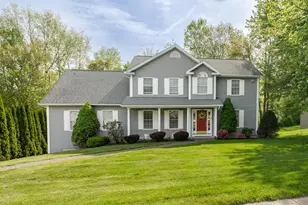
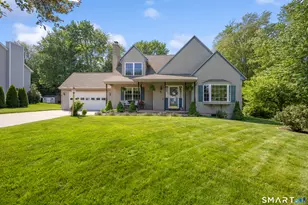
Surprise!! Surprise!! Not one to miss!!! This is a lovely 4 bedroom Farmhouse Colonial with large front porch for sipping coffee in the a.m or a cold one at night!! Potential in-law set up in finished basement set in desirable neighborhood!!! This beauty is set on a 1 acre, beautifully landscaped and manicured corner level lot, flanked by charming woods in the back yard for privacy. 1ST FLOOR FEATURES Sunny eat in kitchen, stainless steel appliances, granite countertops and center island !!! Adjacent is the open plan family room with full wall working fireplace gleaming hard wood floor enhanced by recessed lighting. Right off the kitchen is your formal dining room, features hardwood floors and bright large bow window with scenic views to the lawn. After the beautiful meal in the formal dining room, enter the spacious large formal living room, hardwood and large 2nd floor: Primary Bedroom features en suite bath with large soaking tub, dressing room and walk in closet!! 3 more bedrooms are served by the main bathroom featuring double sinks!! FULLY FINISHED BASEMENT WITH PORCELAIN TILE A FULL BATHROOM, FULL KITCHEN, AND BUILT IN FIELDSTONE WET BAR . PERFECT POTENTIAL FOR IN LAW SET UP. THE HOME BOASTS A NEW DRIVEWAY, FULL HOUSE ATTIC FAN, TRIPLE PANE ENERGY EFFICIENT WINDOWS AND FULL HOUSE AND ATTIC INSULATION INSTALLED BY CERTIFIED GOVERNMENT ENERGY EFFIECIENT PROGRAM. A MUST SEE!!
Full Property Details
Full Property Details for 296 Concord Dr
General
- Sold For: $585,000
- Taxes: (July 2025-June 2026)
- Status: Closed
- Type: Single Family
- Source: SMARTMLS
- MLS ID: 24182099
- Added to Site: 109 day(s) ago
Interior
- Number of Rooms: 8
- Rooms/Areas: Laundry Room
- Interior Features: Auto Garage Door Opener, Cable - Available, Central Vacuum, Open Floor Plan
- Fireplace: Yes
- Number of Fireplaces: 1
- Appliances: Electric Range, Microwave, Refrigerator, Dishwasher, Washer, Electric Dryer
Rooms
Bathrooms
- Total Bathrooms: 4
- Full Bathrooms: 3
- Half Bathrooms: 1
Bedrooms
- Total Bedrooms: 4
- Primary Suite: Bedroom Suite, Dressing Room, Full Bath, Tub w/Shower, 17 x 14, Upper
- Bedroom 1: Bedroom - Remodeled, Hardwood Floor, 13 x 11.5, Upper
- Bedroom 2: Bedroom - Wall/Wall Carpet, 13 x 7, Upper
- Bedroom 3: Bedroom - Remodeled, Laminate Floor, 13.5 x 13, Upper
Other Rooms
- Living Room: Living Room - Remodeled, Palladian Window(s), Book Shelves, Built-Ins, Hardwood Floor, 23 x 14, Main
- Family Room: Family Room - Remodeled, Dry Bar, Fireplace, Hardwood Floor, 12 x 18, Main
- Eat In Kitchen: Eat-In Kitchen, 20.5 x 13, Main
- Formal Dining Room: Formal Dining Room - Bay/Bow Window, Ceiling Fan, Hardwood Floor, 12 x 11.5, Main
- Laundry: Main Level
Exterior
- Exterior Features: Porch-Wrap Around, Gazebo, Porch, Covered Deck
- Color: Beige
Parking
- Garage: Yes
- Attached garage: Yes
- Garage Spaces: 2
- Total Spaces: 2
- Parking: Attached Garage, Paved, Off Street Parking, Driveway
Location
- County: Litchfield
- Subdivision: n/a
- Neighborhood: Taft School
- Driving Directions: gps
School Information
- Elementary School: John Trumbull
- Middle School: Swift
- Intermediate School: Judson
- High School: Watertown
Community
- Community Name: Taft School
Heating & Cooling
- Cooling Type: Attic Fan, Central Air
- Heating Type: Hot Air, Oil
- Heating Fuel: Oil
- Water Heater: Oil, 40 Gallon Tank
Utilities
- Sewer: Public Sewer Connected
- Water: Public Water Connected
Structural Information
- Architectural Style: Colonial
- Description/Design: Seasonal Property
- Construction Status: No/Resale
- Exterior Const.: Vinyl Siding
- Basement Desc.: Full, Fully Finished
- Roof: Asphalt Shingle
- Attic: Yes
- Disability Access: Handicap Parking, Ramps
- Square Feet: 2,376
- Above Ground: 2,376 Sq. Ft.
- Year Built: 1972
Lot Features
- Lot Size (Acres): 0.99
- Driveway/Sidewalk: Asphalt
- Zoning: R L
- Lot Description: Level Lot
Green Features
- Energy Features: Energy Star Rated, Home Energy Rating, Active Solar, Extra Insulation, Thermopane Windows
Financial Considerations
- Annual Heat Cost: $2,000
- Annual Sewer Fee: $250
- Assessment Amount: $277,130
- Tax Year: July 2025-June 2026
Disclosures and Reports
- Property ID: 916226
Listed by Velezis Realty, Alex Velezis
Sold by Regency Real Estate, LLC, Natalie Forino

Get Pre-Approved Today
Schools
Schools serving 296 Concord Dr
School District:Watertown School District
| Name | Grades | Distance |
|---|---|---|
Fletcher W. Judson School 124 Hamilton Lane, Watertown, CT 06795 | 3-5 | 2.1 mi |
John Trumbull Primary School 779 Buckingham St., Watertown, CT 06779 | PK-2 | 2.7 mi |
Swift Middle School 250 Colonial St., Watertown, CT 06779 | 6-8 | 1.8 mi |
Watertown High School 324 French Street, Watertown, CT 06795 | 9-12 | 1.9 mi |
Disclaimer:
School attendance boundaries provided by ATTOM Data Solutions and are for reference only. Contact the school directly to verify enrollment eligibility.
Price & Sales History for 296 Concord Dr
Date
Details
Price
Change
Source
8/13/2026
Sold
$585,000
—
MLS
6/08/2026
Listed
$585,000
—
MLS
Disclaimer: Historical sales information is derived from public records provided by the county offices. Information is not guaranteed and should be independently verified.
Home Warranty : Included
296 Concord Drive, Watertown, CT 06795 (MLS# 24182099) is a Single Family property that was sold at $585,000 on August 13, 2026. Want to learn more about 296 Concord Drive? Do you have questions about finding other Single Family real estate for sale in Watertown? You can browse all Watertown real estate or contact a Coldwell Banker agent to request more information.