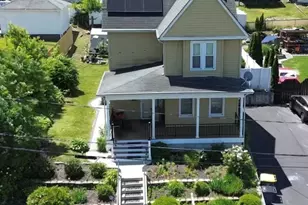
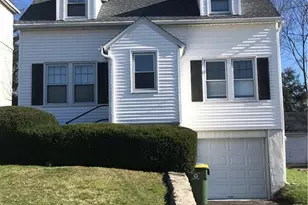
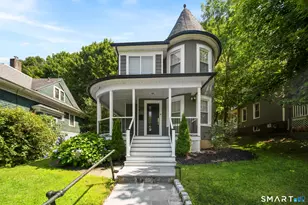
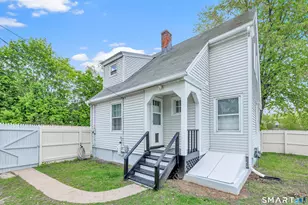
This is a carousel with tiles that activate property listing cards. Use the previous and next buttons to navigate.
1/1
$450,000
This is a carousel with tiles that activate property listing cards. Use the previous and next buttons to navigate.
1/1
Property Description
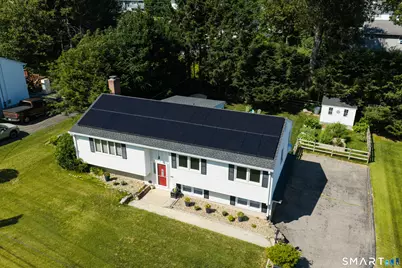
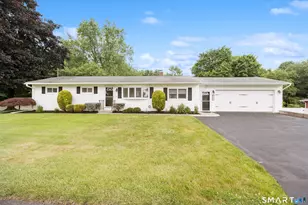
***HIGHEST & BEST DEADLINE MONDAY 9PM 7/27/26*** THE ONE THAT IS ALREADY DONE. Most homes arrive with a punch list. This one arrives finished. Rebuilt from top to bottom through eight years of meticulous ownership, 332 Williamson Circle is the turnkey raised ranch Oakville rarely sees. The open main level is anchored by a fully remodeled kitchen with white cabinetry, center island, and stainless appliances, flowing into bright living and dining space over hardwood floors that run throughout. Every bathroom has been tastefully renovated and a wood burning fireplace warms the heart of the home. The finished walkout lower level flexes as family room, office, or gym, with a laundry closet and direct access to the yard and side entry two car garage. The systems tell the same story. Owned rooftop solar installed in 2021 transfers with no lease to assume and pairs with ductless heating and cooling added in 2024 to keep utility costs remarkably low. A new electrical panel with professional rewiring in 2018, a roof about four years young, Andersen windows throughout, and city water and sewer complete the picture. Outside, a three season sunroom overlooks a covered patio at the walkout, while a custom retaining wall patio turns a sloped corner of the yard into a private outdoor patio framed by garden beds and a newer shed. Level lot on a quiet Oakville street, minutes to Route 8 and Main Street shops, restaurants, schools, and parks.
Full Property Details
Full Property Details for 332 Williamson Cir
General
- Sold For: $450,000
- Taxes: (July 2025-June 2026)
- Status: Closed
- Type: Single Family
- Source: SMARTMLS
- MLS ID: 24193923
- Added to Site: 64 day(s) ago
Interior
- Number of Rooms: 6
- Fireplace: Yes
- Number of Fireplaces: 1
- Appliances: Electric Range, Microwave, Range Hood, Refrigerator
Rooms
Bathrooms
- Total Bathrooms: 3
- Full Bathrooms: 2
- Half Bathrooms: 1
Bedrooms
- Total Bedrooms: 3
- Primary Bedroom: Primary Bedroom - Remodeled, Ceiling Fan, Full Bath, Stall Shower, Walk-In Closet, Hardwood Floor, Main
- Bedroom 1: Bedroom - Ceiling Fan, Main
- Bedroom 2: Bedroom - Hardwood Floor, Main
Other Rooms
- Living Room: Living Room - Remodeled, Hardwood Floor, Main
- Dining Room: Dining Room - Remodeled, Hardwood Floor, Main
- Other Room 1: Other - Remodeled, Fireplace, Half Bath, Laminate Floor, Vinyl Floor, Lower
Exterior
- Exterior Features: Deck, Garden Area, Stone Wall
- Color: White
Parking
- Garage: Yes
- Attached garage: Yes
- Garage Spaces: 2
- Total Spaces: 8
- Parking: Attached Garage, Under House Garage, Driveway
Location
- County: Litchfield
- Driving Directions: 332 Williamson Circle Watertown, CT
School Information
- Elementary School: Per Board of Ed
- High School: Per Board of Ed
Heating & Cooling
- Cooling Type: Split System, Wall Unit
- Heating Type: Baseboard, Electric
- Heating Fuel: Electric
- Water Heater: Electric, 40 Gallon Tank
Utilities
- Sewer: Public Sewer Connected
- Water: Public Water Connected
Structural Information
- Architectural Style: Raised Ranch
- Construction Status: No/Resale
- Exterior Const.: Vinyl Siding
- Basement Desc.: Full, Heated, Storage, Fully Finished, Walk-out, Liveable Space
- Roof: Asphalt Shingle
- Attic: Yes
- Square Feet: 1,720
- Above Ground: 1,288 Sq. Ft.
- Below Ground: 432 Sq. Ft.
- Year Built: 1971
Lot Features
- Lot Size (Acres): 0.23
- Driveway/Sidewalk: Paved, Asphalt
- Zoning: R125
- Lot Description: Level Lot
Financial Considerations
- Assessment Amount: $219,100
- Tax Year: July 2025-June 2026
Disclosures and Reports
- Property ID: 915321
Listed by Showcase Realty, Inc., Michael Bianca
Sold by Clearview Realty LLC, Paulo Demelo

Get Pre-Approved Today
Schools
Schools serving 332 Williamson Cir
School District:Watertown School District
| Name | Grades | Distance |
|---|---|---|
Polk School 435 Buckingham St., Watertown, CT 06779 | 3-5 | 1.2 mi |
John Trumbull Primary School 779 Buckingham St., Watertown, CT 06779 | PK-2 | 1.5 mi |
Swift Middle School 250 Colonial St., Watertown, CT 06779 | 6-8 | 0.3 mi |
Watertown High School 324 French Street, Watertown, CT 06795 | 9-12 | 0.8 mi |
Disclaimer:
School attendance boundaries provided by ATTOM Data Solutions and are for reference only. Contact the school directly to verify enrollment eligibility.
Price & Sales History for 332 Williamson Cir
Date
Details
Price
Change
Source
9/02/2026
Sold
$450,000
4.65%
MLS
7/23/2026
Listed
$429,999
—
MLS
Disclaimer: Historical sales information is derived from public records provided by the county offices. Information is not guaranteed and should be independently verified.
332 Williamson Circle, Watertown, CT 06779 (MLS# 24193923) is a Single Family property that was sold at $450,000 on September 02, 2026. Want to learn more about 332 Williamson Circle? Do you have questions about finding other Single Family real estate for sale in Watertown? You can browse all Watertown real estate or contact a Coldwell Banker agent to request more information.