This is a carousel with tiles that activate property listing cards. Use the previous and next buttons to navigate.
1/39
$489,000 Just Listed
This is a carousel with tiles that activate property listing cards. Use the previous and next buttons to navigate.
1/39
Property Description
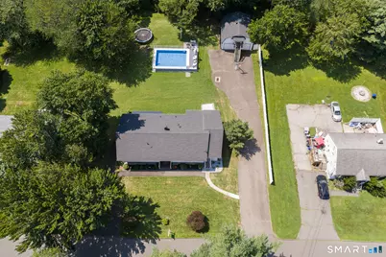
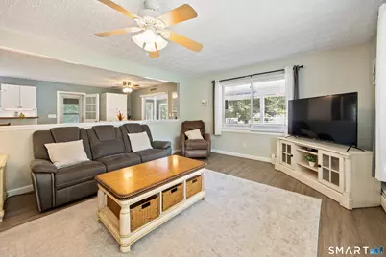
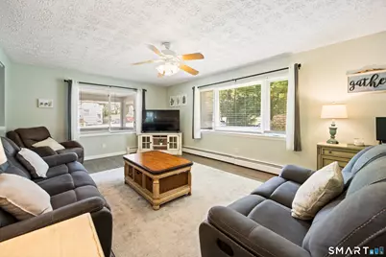
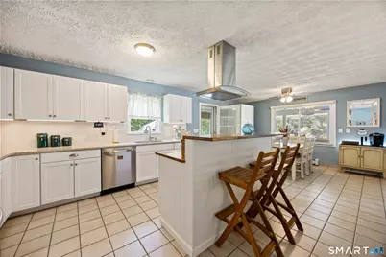
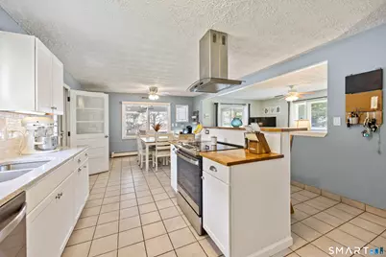
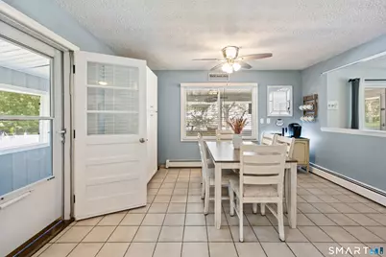
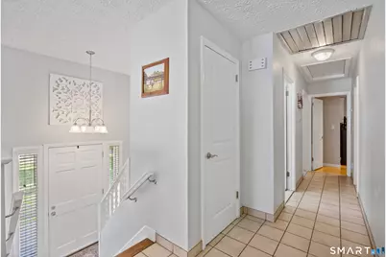
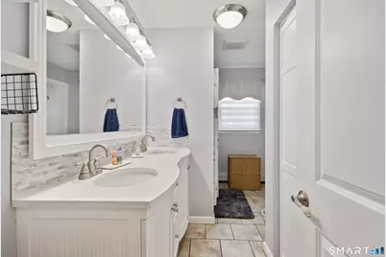
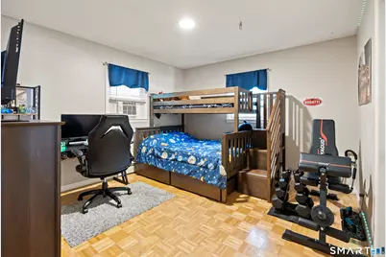
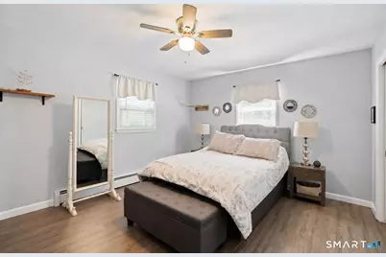
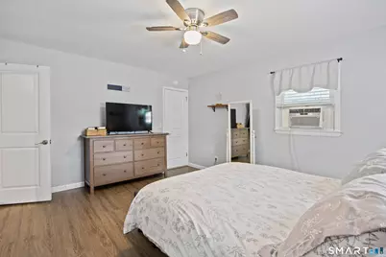
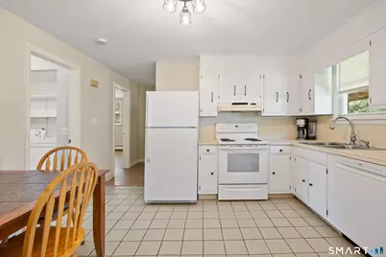
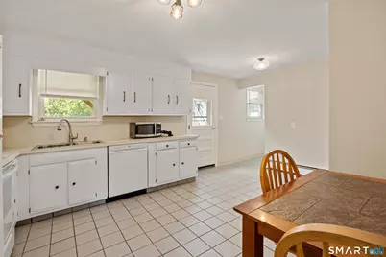
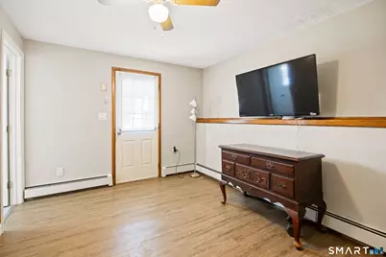
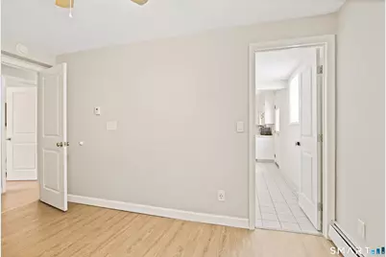
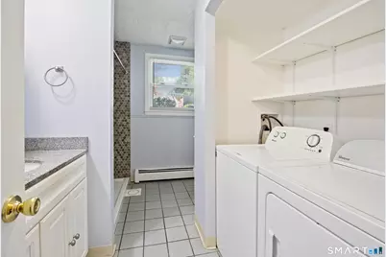
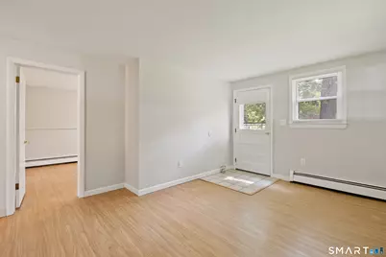
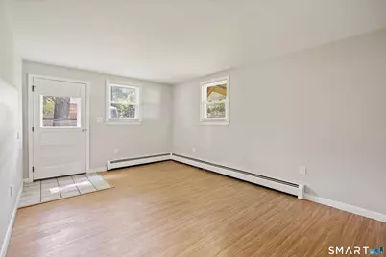
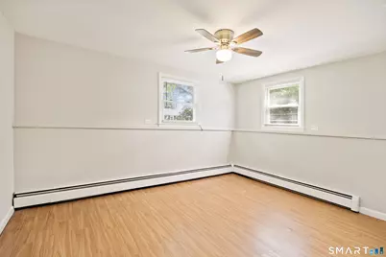
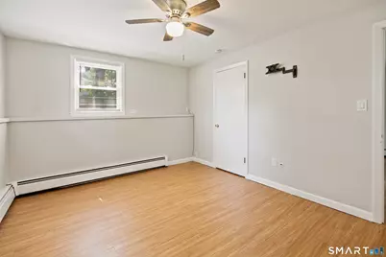
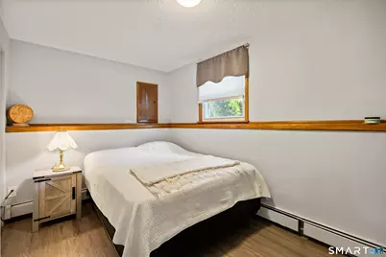
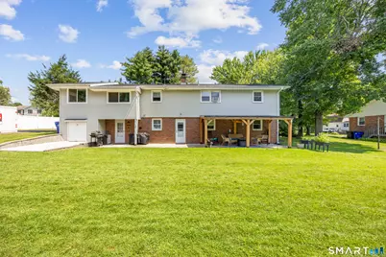
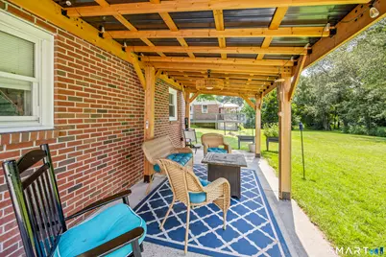
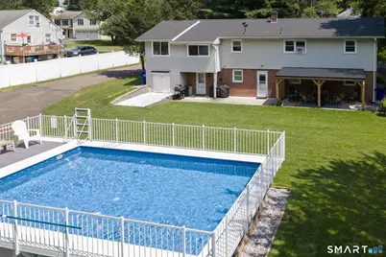
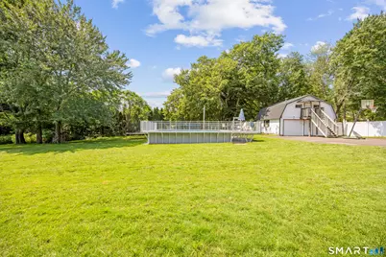
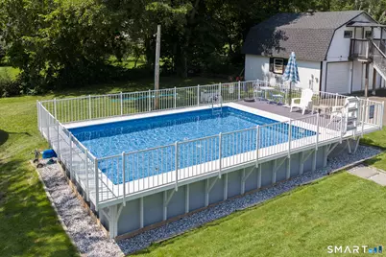
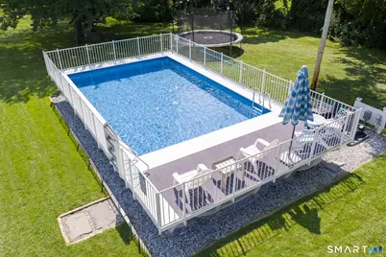
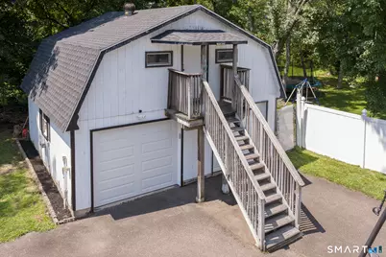
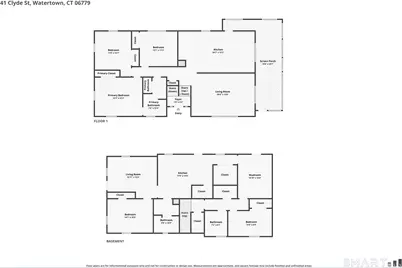
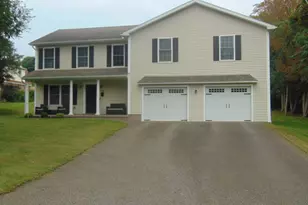
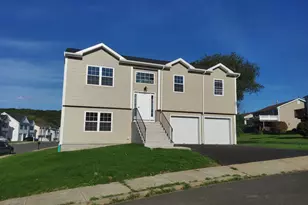
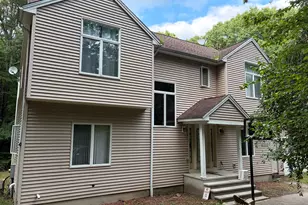
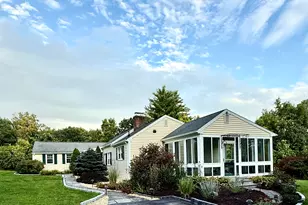
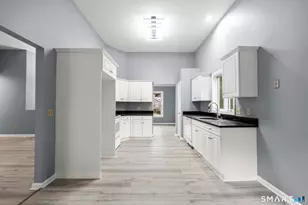
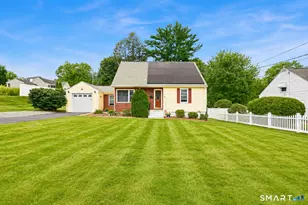
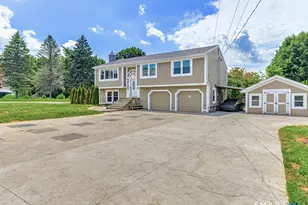
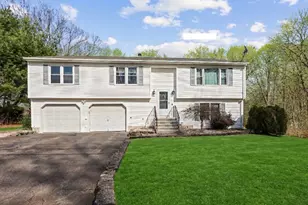
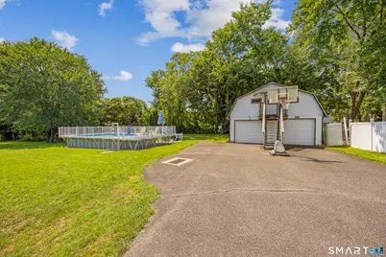
Welcome to this EXPANSIVE, beautifully updated, Raised Ranch offering an IN-LAW STYLE SET-UP with an impressive amount of living space and exceptional outdoor amenities! The main level features three bedrooms, including a primary bedroom that shares a beautifully updated full bath with the main living area. The bath offers a double vanity with quartz countertop and a convenient washer/dryer closet. Attractive luxury vinyl flooring runs throughout much of the upper level, while the second bedroom features parquet flooring. The stunning open-concept kitchen is a true centerpiece, featuring gorgeous quartz countertops, large center island, and plenty of space for cooking and entertaining. The bright living area flows seamlessly into a screened-in three-season porch, creating an incredible extension of the home's living space. Lower level offers two additional bedrooms and a full bathroom with a walk-in shower. This impressive in-law style suite features a bedroom, full bathroom, kitchenette, and separate exterior access from the rear and left side of the property, providing a comfortable and private space for extended family or guests. Additional highlights include 4-zone oil heat, a newer oil-fired hot water heater, and a 2023 roof on both the house and detached garage. Enjoy the expansive level backyard with a heated saltwater pool, perfect for entertaining! a detached two-car garage offers ample storage and a large unfinished loft with convenient driveway access. MOVE QUICK
Full Property Details
Full Property Details for 41 Clyde St
General
- Price: $489,000
- Taxes: (July 2025-June 2026)
- Status: Active
- Type: Single Family
- Source: SMARTMLS
- MLS ID: 24198696
- Updated: 8/13/2026
- Added to Site: 2 day(s) ago
Interior
- Number of Rooms: 10
- Appliances: Oven/Range, Refrigerator, Dishwasher, Washer, Dryer
Rooms
Bathrooms
- Total Bathrooms: 3
- Full Bathrooms: 3
Bedrooms
- Total Bedrooms: 5
- Primary Bedroom: Primary Bedroom, 15.3 x 12.4, Main
- Bedroom 1: Bedroom, 14 x 8.9, Lower
- Bedroom 2: Bedroom, 14.7 x 10.9, Lower
- Bedroom 3: Bedroom, 11.8 x 14.7, Main
- Bedroom 4: Bedroom, 12.1 x 11.2, Main
Other Rooms
- Living Room: Living Room, 15.11 x 13.4, Lower
- Kitchen: Kitchen, 17.6 x 14, Lower
- 2nd Kitchen: Kitchen, 24.7 x 13.3, Main
- Laundry: Lower Level, Main Level
- In-Law/Au Pair Suite: Yes
Parking
- Garage: Yes
- Garage Spaces: 2
- Parking: Detached Garage
Location
- County: Litchfield
- Driving Directions: GPS Friendly
School Information
- Elementary School: Per Board of Ed
- Middle School: Swift
- Intermediate School: Polk
- High School: Watertown
Heating & Cooling
- Cooling Type: Window Unit
- Heating Type: Hot Water, Oil
- Heating Fuel: Oil
- Water Heater: Other
Utilities
- Sewer: Public Sewer Connected
- Water: Public Water Connected
Structural Information
- Architectural Style: Raised Ranch
- Construction Status: No/Resale
- Exterior Const.: Vinyl Siding
- Basement Desc.: Full, Full With Walk-Out
- Roof: Asphalt Shingle
- Attic: Yes
- Square Feet: 2,492
- Above Ground: 1,444 Sq. Ft.
- Below Ground: 1,048 Sq. Ft.
- Year Built: 1970
Lot Features
- Lot Size (Acres): 0.48
- Zoning: R125
- Lot Description: Level Lot
Financial Considerations
- Assessment Amount: $222,950
- Tax Year: July 2025-June 2026
Disclosures and Reports
- Property ID: 911912
Listed by Regency Real Estate, LLC, David Aurigemma

Get Pre-Approved Today
Schools
Schools serving 41 Clyde St
School District:Watertown School District
| Name | Grades | Distance |
|---|---|---|
Polk School 435 Buckingham St., Watertown, CT 06779 | 3-5 | 0.1 mi |
John Trumbull Primary School 779 Buckingham St., Watertown, CT 06779 | PK-2 | 0.5 mi |
Swift Middle School 250 Colonial St., Watertown, CT 06779 | 6-8 | 1 mi |
Watertown High School 324 French Street, Watertown, CT 06795 | 9-12 | 0.8 mi |
Disclaimer:
School attendance boundaries provided by ATTOM Data Solutions and are for reference only. Contact the school directly to verify enrollment eligibility.
Price & Sales History for 41 Clyde St
Date
Details
Price
Change
Source
8/13/2026
Listed
$489,000
157.37%
MLS
3/13/2017
Sold
$190,000
—
Public Record
Disclaimer: Historical sales information is derived from public records provided by the county offices. Information is not guaranteed and should be independently verified.
Tax History
Tax History for 41 Clyde St
Year
Property Taxes
Change
Tax Assessment
Change
2025
$6,697
6%
$222,950
—
2023
$6,325
4%
$222,950
35%
2023
$6,104
5%
$165,600
—
2022
$5,786
1%
$165,600
—
2021
$5,723
4%
$165,600
—
2020
$5,496
—
$165,600
—
2019
$5,496
9%
$165,600
10%
2018
$5,062
5%
$150,700
—
2017
$4,804
3%
$150,700
—
2016
$4,655
3%
$150,700
—
2015
$4,536
2%
$150,700
-15%
2011
$4,428
—
$176,500
—
Disclaimer: Historical tax information is derived from public records provided by the county offices. Information is not guaranteed and should be independently verified.
Estimate the Cost
Estimate the Cost for 41 Clyde St
41 Clyde Street, Watertown, CT 06779 (MLS# 24198696) is a Single Family property with 5 bedrooms and 3 full bathrooms. 41 Clyde Street is currently listed for $489,000 and was received on August 13, 2026. Want to learn more about 41 Clyde Street? Do you have questions about finding other Single Family real estate for sale in Watertown? You can browse all Watertown real estate or contact a Coldwell Banker agent to request more information.