This is a carousel with tiles that activate property listing cards. Use the previous and next buttons to navigate.
1/1
$759,000
This is a carousel with tiles that activate property listing cards. Use the previous and next buttons to navigate.
1/1
Property Description
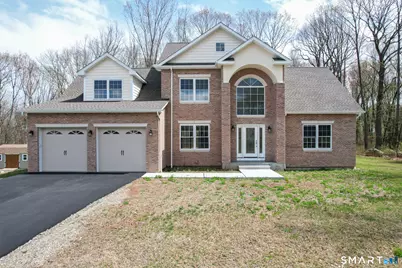
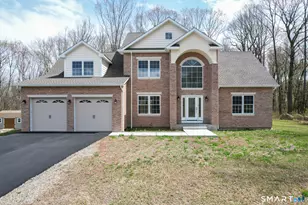
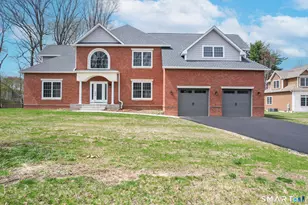
"Coming Soon" Welcome to 50 J. Ryan Way, Watertown, a stunning, newly built 4-bedroom Colonial set on a beautifully level 0.95-acre lot at the end of a quiet cul-de-sac in one of Watertown's newest subdivisions. From the moment you step inside, you're greeted by a dramatic two-story grand foyer that sets the tone for the rest of the home. The formal dining room flows seamlessly into a spacious living area with fireplace, creating the perfect layout for both everyday living and entertaining. The open-concept kitchen anchors the home, offering functionality and style in one inviting space sliders to large deck overlooking private backyard. A major highlight is the first-floor primary bedroom suite, providing comfort, convenience, and flexibility for today's lifestyle. The main level is completed by a half bath, dedicated laundry room, and access to an oversized two-car garage. Upstairs, you'll find three generously sized bedrooms, two full bathrooms, a Bonus room, and a walk-in attic, offering excellent storage. Throughout the home, enjoy hardwood flooring, beautifully tiled bathrooms, and quality craftsmanship that truly stands out. Situated on a peaceful cul-de-sac with three brand-new homes available, this is a rare opportunity to secure a home in a highly desirable and growing neighborhood. Showings will begin shortly. Motivated Seller - don't miss your chance to make this exceptional home yours.
Full Property Details
Full Property Details for 50 J Ryan Wy
General
- Sold For: $759,000
- Taxes: (July 2025-June 2026)
- Status: Closed
- Type: Single Family
- Source: SMARTMLS
- MLS ID: 24167876
- Added to Site: 105 day(s) ago
Interior
- Number of Rooms: 8
- Rooms/Areas: Foyer, Mud Room
- Interior Features: Auto Garage Door Opener, Cable - Pre-wired, Open Floor Plan
- Fireplace: Yes
- Number of Fireplaces: 1
- Appliances: Gas Range, Oven/Range, Range Hood, Refrigerator, Dishwasher
Rooms
Bathrooms
- Total Bathrooms: 4
- Full Bathrooms: 3
- Half Bathrooms: 1
Bedrooms
- Total Bedrooms: 4
- Primary Bedroom: Primary Bedroom - Full Bath, Walk-In Closet, Hardwood Floor, 17 x 15, Main
- Bedroom 1: Bedroom - Hardwood Floor, 13 x 12, Upper
- Bedroom 2: Bedroom - Hardwood Floor, 15 x 15, Upper
- Bedroom 3: Bedroom - Hardwood Floor, 16 x 11, Upper
Other Rooms
- Great Room: Great Room - Hardwood Floor, 21 x 18, Upper
- Family Room: Family Room - Fireplace, Hardwood Floor, 16 x 15, Main
- Eat In Kitchen: Eat-In Kitchen - Quartz Counters, Eating Space, Island, Sliders, Tile Floor, 23 x 13, Main
- Dining Room: Dining Room - Hardwood Floor, 13 x 12, Main
- Laundry: Main Level
Exterior
- Exterior Features: Underground Utilities, Sidewalk, Deck, Gutters
- Color: Brick
Parking
- Garage: Yes
- Attached garage: Yes
- Garage Spaces: 2
- Parking: Attached Garage
Location
- County: Litchfield
- Driving Directions: GPS Friendly
School Information
- Elementary School: Polk
- Middle School: Swift
- High School: Watertown
Heating & Cooling
- Cooling Type: Central Air
- Heating Type: Hot Air, Propane
- Heating Fuel: Propane
- Water Heater: Electric, Upright Tank, Tank Size Unknown
Utilities
- Sewer: Public Sewer Connected
- Water: Public Water Connected
Structural Information
- Architectural Style: Colonial, Contemporary
- Construction Status: No/Resale
- Exterior Const.: Vinyl Siding, Brick
- Basement Desc.: Full, Full With Hatchway
- Roof: Asphalt Shingle
- Attic: Yes
- Square Feet: 2,757
- Above Ground: 2,757 Sq. Ft.
- Year Built: 2023
Lot Features
- Lot Size (Acres): 0.954
- Zoning: R30
- Lot Description: Lightly Wooded, Level Lot, On Cul-De-Sac
Green Features
- Energy Features: Ridge Vents, Thermopane Windows
Financial Considerations
- Assessment Amount: $448,280
- Tax Year: July 2025-June 2026
Disclosures and Reports
- Property ID: 2745589
Listed by Regency Real Estate, LLC, Ken Demirs
Sold by Showcase Realty, Inc., Nakita Montagno

Get Pre-Approved Today
Schools
Schools serving 50 J Ryan Wy
School District:Watertown School District
| Name | Grades | Distance |
|---|---|---|
Polk School 435 Buckingham St., Watertown, CT 06779 | 3-5 | 1.7 mi |
John Trumbull Primary School 779 Buckingham St., Watertown, CT 06779 | PK-2 | 2.2 mi |
Swift Middle School 250 Colonial St., Watertown, CT 06779 | 6-8 | 0.8 mi |
Watertown High School 324 French Street, Watertown, CT 06795 | 9-12 | 1.5 mi |
Disclaimer:
School attendance boundaries provided by ATTOM Data Solutions and are for reference only. Contact the school directly to verify enrollment eligibility.
Price & Sales History for 50 J Ryan Wy
Date
Details
Price
Change
Source
7/16/2026
Sold
$759,000
—
MLS
5/01/2026
Listed
$759,000
—
MLS
Disclaimer: Historical sales information is derived from public records provided by the county offices. Information is not guaranteed and should be independently verified.
Home Warranty : Included
50 J Ryan Way, Watertown, CT 06795 (MLS# 24167876) is a Single Family property that was sold at $759,000 on July 16, 2026. Want to learn more about 50 J Ryan Way? Do you have questions about finding other Single Family real estate for sale in Watertown? You can browse all Watertown real estate or contact a Coldwell Banker agent to request more information.