This is a carousel with tiles that activate property listing cards. Use the previous and next buttons to navigate.
1/1
$875,000
This is a carousel with tiles that activate property listing cards. Use the previous and next buttons to navigate.
1/1
Property Description
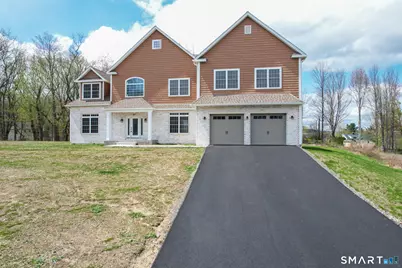
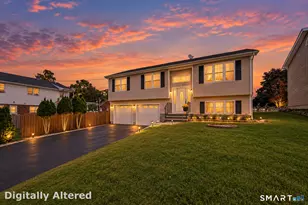
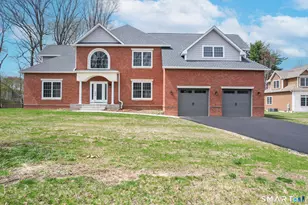
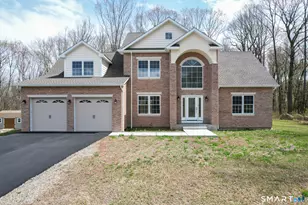
Welcome to 59 J Ryan Way in Watertown a stunning four-bedroom home thoughtfully designed for both everyday living and exceptional entertaining. Offering over 3,800 square feet of beautifully finished space, this residence makes an immediate impression from the moment you step into the dramatic two-story foyer. This expansive home features 11 well-appointed rooms, including four generously sized bedrooms highlighted by an enormous primary suite that offers comfort and privacy. The main level showcases a warm and inviting family room with fireplace, a front-to-back living room filled with natural light, and a formal dining room perfect for hosting gatherings. At the heart of the home is a spacious eat-in kitchen, ideal for both casual meals and entertaining, with seamless access to a large deck-perfect for outdoor entertaining and relaxing. Additional highlights include two full baths and two half baths, stunning hardwood floors throughout, and beautifully tiled bathrooms that add a refined touch. Situated on a level .71-acre lot at the end of a quiet cul-de-sac, this property offers exceptional privacy and a peaceful setting. The oversized two-car garage adds convenience and functionality. With three homes available, all completed, this is a rare opportunity to secure a move-in-ready property in one of Watertown's most desirable locations. Motivated seller-don't miss your chance to make this exceptional home yours!!
Full Property Details
Full Property Details for 59 J Ryan Wy
General
- Sold For: $875,000
- Taxes: (July 2025-June 2026)
- Status: Closed
- Type: Single Family
- Source: SMARTMLS
- MLS ID: 24167877
- Added to Site: 105 day(s) ago
Interior
- Number of Rooms: 9
- Rooms/Areas: Foyer
- Interior Features: Auto Garage Door Opener, Cable - Pre-wired
- Fireplace: Yes
- Number of Fireplaces: 1
- Appliances: Gas Range, Oven/Range, Microwave, Refrigerator, Dishwasher
Rooms
Bathrooms
- Total Bathrooms: 4
- Full Bathrooms: 2
- Half Bathrooms: 2
Bedrooms
- Total Bedrooms: 4
- Primary Suite: Full Bath, Walk-In Closet, Hardwood Floor, 27 x 26, Upper
- Bedroom 1: Bedroom - Hardwood Floor, 15 x 14, Upper
- Bedroom 2: Bedroom - Walk-In Closet, Hardwood Floor, 19 x 13, Upper
- Bedroom 3: Bedroom - Hardwood Floor, 19 x 15, Upper
Other Rooms
- Living Room: Living Room - Sliders, Hardwood Floor, 28 x 14, Main
- Family Room: Family Room - Fireplace, Hardwood Floor, 19 x 18, Main
- Eat In Kitchen: Eat-In Kitchen - Quartz Counters, Eating Space, Island, Sliders, Hardwood Floor, 25 x 15, Main
- Dining Room: Dining Room - Hardwood Floor, 15 x 13, Main
- Laundry: Main Level
Exterior
- Exterior Features: Deck
- Color: Brown
Parking
- Garage: Yes
- Attached garage: Yes
- Garage Spaces: 2
- Parking: Attached Garage
Location
- County: Litchfield
- Driving Directions: GPS Friendly
School Information
- Elementary School: Polk
- Middle School: Swift
- High School: Watertown
Heating & Cooling
- Cooling Type: Central Air
- Heating Type: Hot Air, Propane
- Heating Fuel: Propane
- Water Heater: Electric, Upright Tank, Tank Size Unknown
Utilities
- Sewer: Public Sewer Connected
- Water: Public Water Connected
Structural Information
- Architectural Style: Colonial
- Construction Status: No/Resale
- Exterior Const.: Vinyl Siding, Brick
- Basement Desc.: Full, Full With Hatchway
- Roof: Asphalt Shingle
- Attic: Yes
- Square Feet: 3,856
- Above Ground: 3,856 Sq. Ft.
- Year Built: 2024
Lot Features
- Lot Size (Acres): 0.71
- Zoning: R30
- Lot Description: Lightly Wooded, Level Lot, On Cul-De-Sac
Green Features
- Energy Features: Ridge Vents, Thermopane Windows
Financial Considerations
- Assessment Amount: $499,660
- Tax Year: July 2025-June 2026
Disclosures and Reports
- Property ID: 2745586
Listed by Regency Real Estate, LLC, Ken Demirs
Sold by Non-Member, Non Member

Get Pre-Approved Today
Schools
Schools serving 59 J Ryan Wy
School District:Watertown School District
| Name | Grades | Distance |
|---|---|---|
Polk School 435 Buckingham St., Watertown, CT 06779 | 3-5 | 1.7 mi |
John Trumbull Primary School 779 Buckingham St., Watertown, CT 06779 | PK-2 | 2.2 mi |
Swift Middle School 250 Colonial St., Watertown, CT 06779 | 6-8 | 0.8 mi |
Watertown High School 324 French Street, Watertown, CT 06795 | 9-12 | 1.5 mi |
Disclaimer:
School attendance boundaries provided by ATTOM Data Solutions and are for reference only. Contact the school directly to verify enrollment eligibility.
Price & Sales History for 59 J Ryan Wy
Date
Details
Price
Change
Source
7/31/2026
Sold
$875,000
10.06%
MLS
5/01/2026
Listed
$795,000
—
MLS
Disclaimer: Historical sales information is derived from public records provided by the county offices. Information is not guaranteed and should be independently verified.
Home Warranty : Included
59 J Ryan Way, Watertown, CT 06795 (MLS# 24167877) is a Single Family property that was sold at $875,000 on July 31, 2026. Want to learn more about 59 J Ryan Way? Do you have questions about finding other Single Family real estate for sale in Watertown? You can browse all Watertown real estate or contact a Coldwell Banker agent to request more information.