This is a carousel with tiles that activate property listing cards. Use the previous and next buttons to navigate.
1/1
$345,000
This is a carousel with tiles that activate property listing cards. Use the previous and next buttons to navigate.
1/1
Property Description
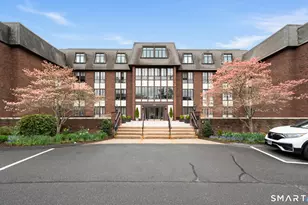
Sun-drenched, single-level home where your morning coffee and a vibrant city energy are just a block away in Bishops Corner. Enter the secure lobby and take the elevator up to this move-in-ready Somerset condo to experience an effortless lifestyle designed for both relaxation and entertaining. The bright, open-concept floor plan immediately draws you in with soaring 9'+ ceilings, rich Brazilian cherry hardwood floors, and a cozy gas log fireplace that anchors the family room. You can easily picture hosting friends around the granite breakfast bar while preparing a meal in the beautifully appointed kitchen, complete with elegant cherry cabinetry and stainless appliances. Retreat to your spacious primary suite, a private sanctuary boasting dual closets and an en-suite bath with a double vanity. A separate second bedroom and full hall bath offer the perfect layout for guests or a home office, while the in-unit laundry keeps daily chores out of sight. The building effortlessly extends your living space with a 24/7 fitness room and community room with outdoor patio and gas grill. Separate locked storage unit and detached garage offer plenty of room for your vehicle plus a bicycle or kayak for weekend outings. Whether you are taking the CT Transit bus for a seamless commute into downtown Hartford, driving five minutes into West Hartford Center, or heading out for a weekend trip to Boston or New York City, this condo perfectly blends luxury, convenience, and an unbeatable location.
Full Property Details
Full Property Details for 1 King Philip Dr #405
General
- Sold For: $345,000
- HOA FEE: $695/month
- Taxes: (July 2025-June 2026)
- Status: Closed
- Type: Condo
- Source: SMARTMLS
- MLS ID: 24176025
- Added to Site: 99 day(s) ago
Interior
- Number of Rooms: 5
- Interior Features: Auto Garage Door Opener, Cable - Pre-wired, Elevator, Open Floor Plan
- Fireplace: Yes
- Number of Fireplaces: 1
- Appliances: Electric Range, Microwave, Refrigerator, Dishwasher, Disposal, Washer, Dryer
Rooms
Bathrooms
- Total Bathrooms: 2
- Full Bathrooms: 2
- Full Bath: 9 ft+ Ceilings, Tub w/Shower, Tile Floor, Main
Bedrooms
- Total Bedrooms: 2
- Primary Suite: 9 ft+ Ceilings, Walk-In Closet, Wall/Wall Carpet, Main
- Bedroom 1: Bedroom - 9 ft+ Ceilings, Wall/Wall Carpet, Main
Other Rooms
- Family Room: Family Room - 9 ft+ Ceilings, Gas Log Fireplace, Hardwood Floor, Main
- Eat In Kitchen: Eat-In Kitchen - 9 ft+ Ceilings, Breakfast Bar, Granite Counters, Eating Space, Main
- Dining Room: Dining Room - 9 ft+ Ceilings, Hardwood Floor, Main
- Laundry: Main Level
Additional Information
- Shared Amenities: Club House, Elevator, Exercise Room/Health Club, Guest Parking
Exterior
- Exterior Features: Grill, Underground Utilities, Garden Area, Patio
Parking
- Garage: Yes
- Garage Spaces: 1
- Parking: Detached Garage
Location
- County: Hartford
- Complex: Somerset
- Driving Directions: Asylum Ave to King Philip, to Somerset Condos, enter main lobby use code, elevator to 4th floor, right off the elevator to #405
School Information
- Elementary School: Aiken
- High School: Hall
Community
- Association: Yes
- Home Owners Assn.: 1
- Assoc. Fees Include: Club House, Grounds Maintenance, Trash Pickup, Snow Removal, Water, Sewer, Property Management, Insurance
- Pets Allowed: Yes
- Pet Restrictions: Per Association Rules
Heating & Cooling
- Cooling Type: Central Air
- Heating Type: Hot Air, Natural Gas
- Heating Fuel: Natural Gas
- Water Heater: Natural Gas, 50 Gallon Tank
Utilities
- Sewer: Public Sewer Connected
- Water: Public Water Connected
Structural Information
- Architectural Style: Ranch, Mid Rise
- Construction Status: No/Resale
- Exterior Const.: Vinyl Siding
- Basement Desc.: None
- Square Feet: 1,211
- Above Ground: 1,211 Sq. Ft.
- Year Built: 2007
Lot Features
- Zoning: Sdd/Rm
- Lot Description: Level Lot
Green Features
- Energy Features: Programmable Thermostat, Ridge Vents, Thermopane Windows
Financial Considerations
- Association Fee: $695
- Assoc Fee Freq.: Monthly
- Assessment Amount: $168,840
- Tax Year: July 2025-June 2026
Disclosures and Reports
- Property ID: 2565184
Get Pre-Approved Today
Schools
Schools serving 1 King Philip Dr #405
School District:West Hartford School District
| Name | Grades | Distance |
|---|---|---|
Aiken School 212 King Philip Drive, West Hartford, CT 06117 | PK-5 | 1 mi |
King Philip Middle School 100 King Philip Drive, West Hartford, CT 06117 | 6-8 | 0.5 mi |
Bristow Middle School 34 Highland St., West Hartford, CT 06102 | 6-8 | 1.7 mi |
Hall High School 975 North Main Street, West Hartford, CT 06117 | 9-12 | 0.8 mi |
Disclaimer:
School attendance boundaries provided by ATTOM Data Solutions and are for reference only. Contact the school directly to verify enrollment eligibility.
Price & Sales History for 1 King Philip Dr #405
Date
Details
Price
Change
Source
7/23/2026
Sold
$345,000
-2.82%
MLS
5/21/2026
Listed
$355,000
—
MLS
Disclaimer: Historical sales information is derived from public records provided by the county offices. Information is not guaranteed and should be independently verified.
1 King Philip Drive #405, West Hartford, CT 06117 (MLS# 24176025) is a Condo property that was sold at $345,000 on July 23, 2026. This property was sold by Tracey Hollerbach from our West Hartford Office.Want to learn more about 1 King Philip Drive #405? Do you have questions about finding other Condo real estate for sale in West Hartford? You can browse all West Hartford real estate or contact a Coldwell Banker agent to request more information.