
This is a carousel with tiles that activate property listing cards. Use the previous and next buttons to navigate.
1/1
$1,270,000
This is a carousel with tiles that activate property listing cards. Use the previous and next buttons to navigate.
1/1
Property Description
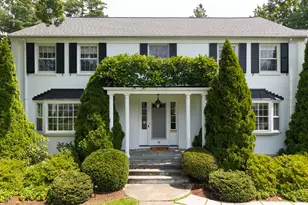
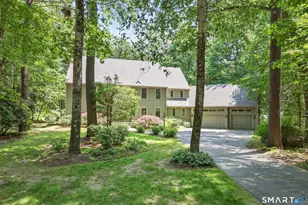
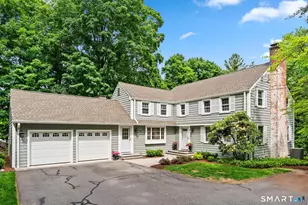
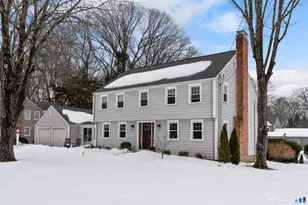
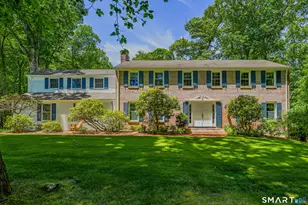
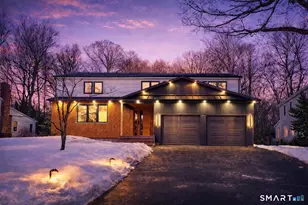
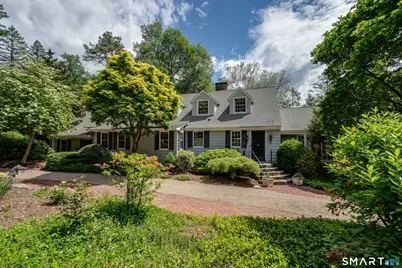
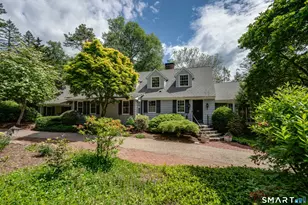
Welcome to a truly exceptional West Hartford estate offering a rare combination of privacy, luxury, and versatility. Set on 1.3 beautifully landscaped acres, with an additional .70-acre lot at 17 Wendy Lane included in the sale, this remarkable property encompasses nearly two acres in one of West Hartford's most desirable neighborhoods. Spanning approximately 5,500 square feet, the residence features a highly sought-after first-floor primary suite, providing convenience and privacy, while three additional bedrooms are located on the upper level. With 2 full baths and 2 half baths, the home is thoughtfully designed to accommodate both comfortable everyday living and elegant entertaining. Sun-filled living spaces flow seamlessly throughout the home, highlighted by an open concept kitchen with granite counters and stainless appliances and a beautiful sunroom overlooking the expansive grounds and resort-style pool. Generously sized rooms, timeless architectural details, and abundant natural light create a warm and inviting atmosphere throughout. The finished lower level offers exceptional flexibility for recreation, fitness, media, or work-from-home needs, while a temperature-controlled wine cellar is a standout feature for collectors and entertainers alike. Adding to the property's appeal is a charming detached carriage house, offering endless possibilities as a home office, studio, guest retreat, or recreational space.
Full Property Details
Full Property Details for 100 Westmont St
General
- Sold For: $1,270,000
- Taxes: (July 2025-June 2026)
- Status: Closed
- Type: Single Family
- Source: SMARTMLS
- MLS ID: 24181551
- Added to Site: 52 day(s) ago
Interior
- Number of Rooms: 8
- Rooms/Areas: Foyer, Wine Cellar
- Fireplace: Yes
- Number of Fireplaces: 4
- Appliances: Oven/Range, Microwave, Refrigerator, Dishwasher, Disposal, Washer, Dryer
Rooms
Bathrooms
- Total Bathrooms: 4
- Full Bathrooms: 2
- Half Bathrooms: 2
Bedrooms
- Total Bedrooms: 4
- Primary Bedroom: Primary Bedroom - Full Bath, 23 x 14.5, Main
- Bedroom 1: Bedroom - Hardwood Floor, 14.5 x 10.4, Upper
- Bedroom 2: Bedroom - Hardwood Floor, 18.3 x 17.1, Upper
- Bedroom 3: Bedroom - Hardwood Floor, 19.9 x 14.4, Upper
Other Rooms
- Living Room: Living Room - Vaulted Ceiling, Fireplace, Hardwood Floor, 27.3 x 15, Main
- Family Room: Family Room, 23.1 x 17.7, Lower
- Kitchen: Kitchen - Granite Counters, Eating Space, Island, Hardwood Floor, 13.8 x 17.3, Main
- Dining Room: Dining Room - Hardwood Floor, 13.8 x 13.6, Main
- Game room: Yes
- Game Room: Rec/Play Room, 25.7 x 13.11, Lower
- Rec Room: 25.7 x 13.11, Lower
Additional Information
- Pool: Yes
- Pool Description: Heated, In Ground Pool
Exterior
- Exterior Features: Cabana, Patio
Parking
- Garage: Yes
- Attached garage: Yes
- Garage Spaces: 4
- Parking: Attached Garage, Detached Garage
Location
- County: Hartford
- Driving Directions: Mountain Rd to Westmont
School Information
- Elementary School: Braeburn
- High School: Conard
Heating & Cooling
- Cooling Type: Central Air
- Heating Type: Hot Water, Natural Gas, Propane
- Heating Fuel: Natural Gas, Propane
- Water Heater: Domestic
Utilities
- Sewer: Public Sewer Connected
- Water: Public Water Connected
Structural Information
- Architectural Style: Cape Cod
- Construction Status: No/Resale
- Exterior Const.: Shingle
- Basement Desc.: Full, Fully Finished, Full With Walk-Out
- Roof: Asphalt Shingle
- Attic: Yes
- Square Feet: 5,564
- Above Ground: 3,508 Sq. Ft.
- Below Ground: 2,056 Sq. Ft.
- Year Built: 1955
Lot Features
- Lot Size (Acres): 1.3
- Zoning: R-20
- Lot Description: Lightly Wooded, Professionally Landscaped
Financial Considerations
- Assessment Amount: $467,600
- Tax Year: July 2025-June 2026
Disclosures and Reports
- Property ID: 1911274
Get Pre-Approved Today
Schools
Schools serving 100 Westmont St
School District:West Hartford School District
| Name | Grades | Distance |
|---|---|---|
Braeburn School 45 Braeburn Road, West Hartford, CT 06107 | K-5 | 1 mi |
Sedgwick Middle School 128 Sedgwick Road, West Hartford, CT 06107 | 6-8 | 1.7 mi |
Bristow Middle School 34 Highland St., West Hartford, CT 06102 | 6-8 | 2.7 mi |
Conard High School 110 Beechwood Road, West Hartford, CT 06107 | 9-12 | 2.7 mi |
Disclaimer:
School attendance boundaries provided by ATTOM Data Solutions and are for reference only. Contact the school directly to verify enrollment eligibility.
Price & Sales History for 100 Westmont St
Date
Details
Price
Change
Source
7/27/2026
Sold
$1,270,000
27.13%
MLS
6/12/2026
Listed
$999,000
—
MLS
Disclaimer: Historical sales information is derived from public records provided by the county offices. Information is not guaranteed and should be independently verified.
100 Westmont Street, West Hartford, CT 06107 (MLS# 24181551) is a Single Family property that was sold at $1,270,000 on July 27, 2026. This property was sold by Carl Lantz from our West Hartford Office.Want to learn more about 100 Westmont Street? Do you have questions about finding other Single Family real estate for sale in West Hartford? You can browse all West Hartford real estate or contact a Coldwell Banker agent to request more information.