Full Property Details for 1060 Farmington Ave #3
General
- Rent: $2,000
- Status: Closed
- Type: Multi-Family
- Source: SMARTMLS
- MLS ID: 24179624
- Added to Site: 113 day(s) ago
Rental Information
- Rental Type: Yearly Unfurnished
- Lease Terms: Per Month
Interior
- Number of Rooms: 4
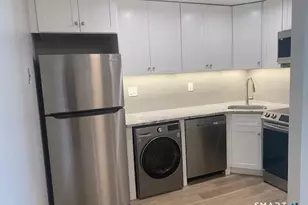
- Appliances: Electric Range, Refrigerator, Dishwasher
Rooms
- Total Bathrooms: 1
- Full Bathrooms: 1
- Total Bedrooms: 2
- Primary Bedroom: Primary Bedroom - Hardwood Floor, 14 x 11, Main
- Bedroom 1: Bedroom - Hardwood Floor, 12 x 9, Main
- Living Room: Living Room - Hardwood Floor, 15 x 15, Main
- Dining Room: Dining Room - Hardwood Floor, 11 x 7, Main
Parking
- Garage: Yes
- Garage Spaces: 1
- Total Spaces: 1
- Parking: Detached Garage, Assigned Parking
Location
- County: Hartford
- Driving Directions: farmington ave between Arlington and Grennan
School Information
- Elementary School: Per Board of Ed
- High School: Per Board of Ed
Community
- Pet Restrictions: cats only pet fee
Heating & Cooling
- Cooling Type: Ductless
- Heating Type: Hot Water, Natural Gas
- Heating Fuel: Natural Gas
- Water Heater: Natural Gas, 40 Gallon Tank
Utilities
- Sewer: Public Sewer Connected
- Water: Public Water Connected
Structural Information
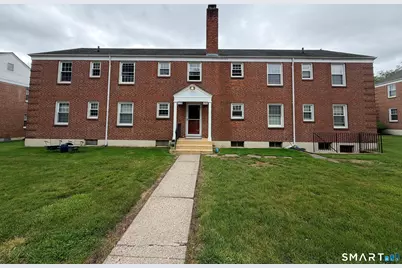
- Architectural Style: Ranch
- Construction Status: No/Resale
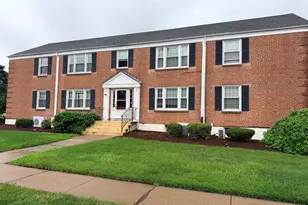
- Exterior Const.: Brick
- Basement Desc.: Full, Shared Basement, Storage, Full With Walk-Out
- Unit on End: Yes
- Square Feet: 837
- Above Ground: 837 Sq. Ft.
- Year Built: 1947
Lot Features
- Lot Size (Acres): 1
- Zoning: rm3
- Lot Description: Open Lot
Green Features
- Energy Features: Thermopane Windows
Financial Considerations
- Tenant Pays: Air Conditioning, Cable TV, Credit Check, Electricity, Internet, Liability Insurance
Disclosures and Reports
Listed and Sold by Berkshire Hathaway NE Prop., Jay Madigan


![[Address not provided], Hartford, CT 06106 - Photo 1](https://m.cbhomes.com/p/229/24208597/447B9D038E68489/s23cc.webp)