This is a carousel with tiles that activate property listing cards. Use the previous and next buttons to navigate.
1/38
$499,900
This is a carousel with tiles that activate property listing cards. Use the previous and next buttons to navigate.
1/38
Property Description
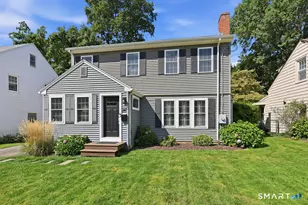
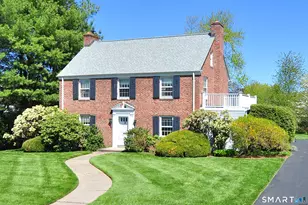
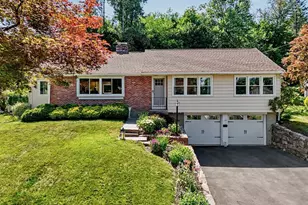
Charming brick Cape in an ideal location! This inviting 3-bedroom, 2 full bath home offers generous living space and timeless appeal. Enter through the front portico, up bluestone steps and beautifully landscaped grounds, and feel instantly at home. Inside, the spacious living room features a wood-burning fireplace as its focal point, a lovely bay window overlooking the front yard, and hardwood floors that extend throughout the home. The formal dining room provides ample space for gatherings and flows seamlessly into the eat-in kitchen, which offers abundant cabinet and counter space along with room for a table and chairs. The kitchen also has granite counters and a chic tiled backsplash. A convenient mudroom off the kitchen leads to the exterior and the attached 2-car garage. The main level also includes a large bedroom with charming built-in shelving (currently used as an office) and a full bath. Upstairs, you'll find two generously sized bedrooms and a beautifully updated bath featuring a luxurious, walk-in tiled shower. The lower level has excellent potential for additional finished space with its high ceilings. Additional highlights include Central Air, wired for generator, a new rear deck, a fenced-in yard, and a highly convenient location just steps from Wood Pond. A must see!
Full Property Details
Full Property Details for 121 Tunxis Rd
General
- Price: $499,900
- Taxes: (July 2025-June 2026)
- Status: Under Contract
- Type: Single Family
- Source: SMARTMLS
- MLS ID: 24165626
- Updated: 4/15/2026
- Added to Site: 48 day(s) ago
Interior
- Number of Rooms: 6
- Fireplace: Yes
- Number of Fireplaces: 1
- Appliances: Electric Range, Microwave, Refrigerator, Dishwasher
Rooms
Bathrooms
- Total Bathrooms: 2
- Full Bathrooms: 2
- Full Bath: Main
Bedrooms
- Total Bedrooms: 3
- Primary Bedroom: Primary Bedroom, Upper
- Bedroom 1: Bedroom, Main
- Bedroom 2: Bedroom, Upper
Other Rooms
- Living Room: Living Room, Main
- Eat In Kitchen: Eat-In Kitchen, Main
- Dining Room: Dining Room, Main
Exterior
- Exterior Features: Deck, Gutters, Lighting
Parking
- Garage: Yes
- Attached garage: Yes
- Garage Spaces: 2
- Parking: Attached Garage
Location
- County: Hartford
- Driving Directions: 121 Tunxis, Driveway on Fairwood Farms
School Information
- Elementary School: Per Board of Ed
- High School: Conard
Heating & Cooling
- Cooling Type: Central Air
- Heating Type: Hot Air, Oil
- Heating Fuel: Oil
- Water Heater: Electric, 50 Gallon Tank
Utilities
- Sewer: Public Sewer Connected
- Water: Public Water Connected
Structural Information
- Architectural Style: Cape Cod
- Construction Status: No/Resale
- Exterior Const.: Vinyl Siding, Brick
- Basement Desc.: Partial, Unfinished
- Roof: Asphalt Shingle
- Square Feet: 1,812
- Above Ground: 1,812 Sq. Ft.
- Year Built: 1949
Lot Features
- Lot Size (Acres): 0.26
- Zoning: R-10
- Lot Description: Fence - Wood, Level Lot
Green Features
- Energy Features: Thermopane Windows
Financial Considerations
- Assessment Amount: $278,670
- Tax Year: July 2025-June 2026
Disclosures and Reports
- Property ID: 1909923
Listed by Berkshire Hathaway NE Prop., Tony Buccheri
Get Pre-Approved Today
Schools
Schools serving 121 Tunxis Rd
School District:West Hartford School District
| Name | Grades | Distance |
|---|---|---|
Wolcott School 71 Wolcott Road, West Hartford, CT 06110 | K-5 | 1.5 mi |
Sedgwick Middle School 128 Sedgwick Road, West Hartford, CT 06107 | 6-8 | 0.6 mi |
Bristow Middle School 34 Highland St., West Hartford, CT 06102 | 6-8 | 2.9 mi |
Conard High School 110 Beechwood Road, West Hartford, CT 06107 | 9-12 | 0.8 mi |
Disclaimer:
School attendance boundaries provided by ATTOM Data Solutions and are for reference only. Contact the school directly to verify enrollment eligibility.
Price & Sales History for 121 Tunxis Rd
Date
Details
Price
Change
Source
4/09/2026
Listed
$499,900
50.35%
MLS
7/30/2014
Sold
$332,500
—
Public Record
Disclaimer: Historical sales information is derived from public records provided by the county offices. Information is not guaranteed and should be independently verified.
Tax History
Tax History for 121 Tunxis Rd
Year
Property Taxes
Change
Tax Assessment
Change
2025
$12,479
6%
$278,670
—
2023
$11,802
3%
$278,670
—
2023
$11,403
1%
$278,670
—
2022
$11,336
12%
$278,670
17%
2021
$10,117
5%
$238,490
4%
2020
$9,603
—
$229,740
—
2019
$9,603
2%
$229,740
—
2018
$9,419
—
$229,740
—
2017
$9,414
3%
$229,390
—
2016
$9,099
3%
$230,300
—
2015
$8,823
3%
$230,300
—
2014
$8,606
3%
$230,300
—
2011
$8,360
—
$230,300
—
Disclaimer: Historical tax information is derived from public records provided by the county offices. Information is not guaranteed and should be independently verified.
Estimate the Cost
Estimate the Cost for 121 Tunxis Rd
121 Tunxis Road, West Hartford, CT 06107 (MLS# 24165626) is a Single Family property with 3 bedrooms and 2 full bathrooms. 121 Tunxis Road is currently listed for $499,900 and was received on April 09, 2026. Want to learn more about 121 Tunxis Road? Do you have questions about finding other Single Family real estate for sale in West Hartford? You can browse all West Hartford real estate or contact a Coldwell Banker agent to request more information.