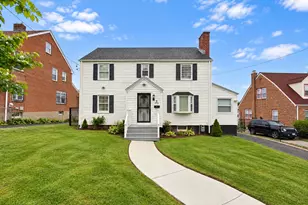
Full Property Details for 134 S Highland St #134
General
- Sold For: $280,000
- HOA FEE: $295/month
- Taxes: (July 2025-June 2026)
- Status: Closed
- Type: Condo
- Source: SMARTMLS
- MLS ID: 24191243
- Added to Site: 59 day(s) ago
Interior
- Number of Rooms: 5
- Interior Features: Cable - Pre-wired
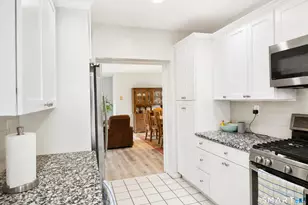
- Appliances: Oven/Range, Microwave, Refrigerator, Dishwasher, Washer, Dryer
Rooms
- Total Bathrooms: 1
- Full Bathrooms: 1
- Total Bedrooms: 2
- Primary Bedroom: Primary Bedroom - Hardwood Floor, 12.5 x 12.5, Main
- Bedroom 1: Bedroom - Hardwood Floor, 11.11 x 10.5, Main
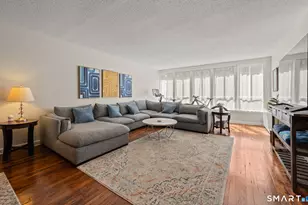
- Living Room: Living Room - Combination Liv/Din Rm, Hardwood Floor, 12.7 x 13.6, Main
- Kitchen: Kitchen - Remodeled, Eating Space, Laundry Hookup, Tile Floor, 13.1 x 13.6, Main
- Dining Room: Dining Room - Bay/Bow Window, Built-Ins, Hardwood Floor, 12.7 x 15.5, Main
- Laundry: Main Level
Exterior
- Exterior Features: Balcony
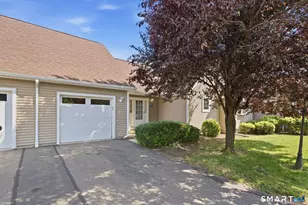
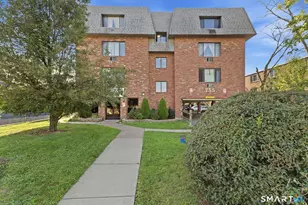
- Color: Beige
Parking
- Total Spaces: 2
- Parking: Off Street Parking, Assigned Parking
Location
- County: Hartford
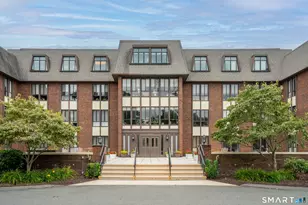
- Complex: Highland Place West Hartford
- Driving Directions: Boulevard or Farmington Ave. to S Highland
School Information
- Elementary School: Whiting Lane
- Middle School: King Philip
- High School: Hall
Community
- Association: Yes
- Home Owners Assn.: 1
- Assoc. Fees Include: Grounds Maintenance, Snow Removal, Water, Property Management, Insurance
Heating & Cooling
- Cooling Type: Central Air
- Heating Type: Hot Air, Natural Gas
- Heating Fuel: Natural Gas
- Water Heater: Natural Gas, Tank Size Unknown
Utilities
- Sewer: Public Sewer Connected
- Water: Public Water Connected
Structural Information
- Architectural Style: Other
- Construction Status: No/Resale
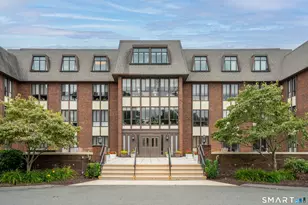
- Exterior Const.: Vinyl Siding
- Basement Desc.: Full, Unfinished
- Unit on End: Yes
- Square Feet: 1,134
- Above Ground: 1,134 Sq. Ft.
- Year Built: 1989
Lot Features
- Zoning: RM-2
- Lot Description: Level Lot
Financial Considerations
- Association Fee: $295
- Assoc Fee Freq.: Monthly
- Assessment Amount: $98,420
- Tax Year: July 2025-June 2026
Disclosures and Reports
Listed by Berkshire Hathaway NE Prop., Lepore Eagan Team at Berkshire Hathaway Homeservices New England Properties, John Lepore and Berkshire Hathaway NE Prop., Mark James Given
Sold by William Raveis Real Estate, Margaret Wilcox Team, Kevin Wilcox