This is a carousel with tiles that activate property listing cards. Use the previous and next buttons to navigate.
1/1
$640,000
This is a carousel with tiles that activate property listing cards. Use the previous and next buttons to navigate.
1/1
Property Description
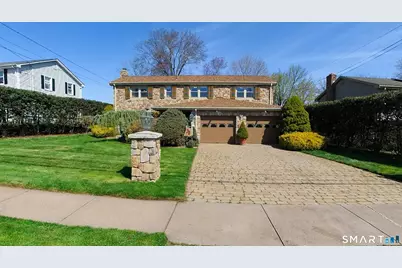
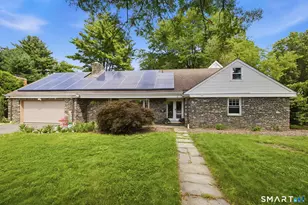
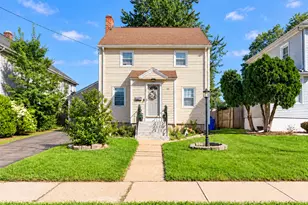
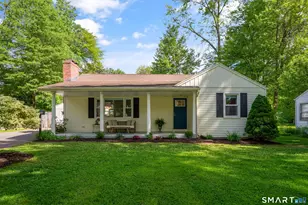
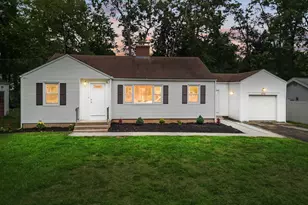
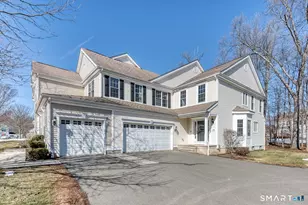
Welcome to this wonderfully maintained fairy tale home with gorgeous mature landscaping and many specimen trees. This split level is tucked away in a quiet neighborhood that happens to be within walking distance of West Farms Mall and many other convenient amenities. Enter the main door into a wonderful fireplaced den with a large bow window and hardwood floors. Going up the steps to the main floor, you'll find an open living room/dining room, filled with sunlight from the bow windows and hardwood floors. Past the dining area, you'll find a chef's kitchen with granite countertops/stainless steel appliances that leads out to a beautiful greenhouse and sunny deck. Moving to the second level, you'll find 3 bedrooms all with hardwood floors and 2 full bathrooms with tons of storage closets. The basement has a finished rec room with a pool table and a storage/mechanical room. There is also a spacious 2 car garage as well as laundry conveniently located just as you enter from the garage. The back yard features a gazebo, raised terrace, waterfall feature, statues, garden shed and an inground sprinkler to simplify lawn care. Easy access to I-84, Rt 9, West Farms Mall, Corbins Corner, minutes to Wolcott Park which offers a pool and tennis courts as well as Stanley Golf Course. Don't miss your opportunity to be in the heart of all that West Hartford has to offer.
Full Property Details
Full Property Details for 14 Shepard Rd
General
- Sold For: $640,000
- Taxes: (July 2025-June 2026)
- Status: Closed
- Type: Single Family
- Source: SMARTMLS
- MLS ID: 24166407
- Added to Site: 47 day(s) ago
Interior
- Number of Rooms: 7
- Interior Features: Auto Garage Door Opener
- Fireplace: Yes
- Number of Fireplaces: 1
- Appliances: Gas Range, Microwave, Refrigerator, Dishwasher, Washer, Dryer
Rooms
Bathrooms
- Total Bathrooms: 3
- Full Bathrooms: 2
- Half Bathrooms: 1
- Partial Bath: Main
Bedrooms
- Total Bedrooms: 3
- Primary Bedroom: Primary Bedroom, Upper
- Bedroom 1: Bedroom, Upper
- Bedroom 2: Bedroom, Upper
Other Rooms
- Living Room: Living Room - Bay/Bow Window, Hardwood Floor, Main
- Dining Room: Dining Room - Bay/Bow Window, Hardwood Floor, Main
- Den: Den, Main
- Laundry: Main Level
Exterior
- Color: Tan
Parking
- Garage: Yes
- Attached garage: Yes
- Garage Spaces: 2
- Total Spaces: 4
- Parking: Attached Garage, Paved, Off Street Parking, Driveway
Location
- County: Hartford
- Neighborhood: Elmwood
- Driving Directions: CT-71 N/SE Road to Shepard Road. House will be on left.
School Information
- Elementary School: Per Board of Ed
- Middle School: Per Board of Ed
- Intermediate School: Per Board of Ed
- High School: Per Board of Ed
Community
- Community Name: Elmwood
Heating & Cooling
- Cooling Type: Wall Unit
- Heating Type: Hot Water, Natural Gas
- Heating Fuel: Natural Gas
- Water Heater: Natural Gas, 40 Gallon Tank
Utilities
- Sewer: Public Sewer Connected
- Water: Public Water Connected
Structural Information
- Architectural Style: Split Level
- Construction Status: No/Resale
- Exterior Const.: Vinyl Siding
- Basement Desc.: Partial, Partially Finished, Partial With Hatchway
- Roof: Asphalt Shingle
- Attic: Yes
- Square Feet: 1,617
- Above Ground: 1,617 Sq. Ft.
- Year Built: 1968
Lot Features
- Lot Size (Acres): 0.24
- Driveway/Sidewalk: Private, Paved
- Zoning: R-10
- Lot Description: Level Lot, Professionally Landscaped
Financial Considerations
- Assessment Amount: $210,980
- Tax Year: July 2025-June 2026
Disclosures and Reports
- Exclusions: Electric Piano, lawnmower, other personal effects
- Property ID: 1907571
Listed by New England Realty Assoc LLC, Douglas St. John
Sold by New Door Realty, Reza Abbassi

Get Pre-Approved Today
Schools
Schools serving 14 Shepard Rd
School District:West Hartford School District
| Name | Grades | Distance |
|---|---|---|
Wolcott School 71 Wolcott Road, West Hartford, CT 06110 | K-5 | 0.6 mi |
Sedgwick Middle School 128 Sedgwick Road, West Hartford, CT 06107 | 6-8 | 2.2 mi |
Bristow Middle School 34 Highland St., West Hartford, CT 06102 | 6-8 | 4 mi |
Conard High School 110 Beechwood Road, West Hartford, CT 06107 | 9-12 | 1.1 mi |
Disclaimer:
School attendance boundaries provided by ATTOM Data Solutions and are for reference only. Contact the school directly to verify enrollment eligibility.
Price & Sales History for 14 Shepard Rd
Date
Details
Price
Change
Source
5/26/2026
Sold
$640,000
18.52%
MLS
4/24/2026
Price Increased
$540,000
11.34%
MLS
4/13/2026
Listed
$485,000
—
MLS
Disclaimer: Historical sales information is derived from public records provided by the county offices. Information is not guaranteed and should be independently verified.
14 Shepard Road, West Hartford, CT 06110 (MLS# 24166407) is a Single Family property that was sold at $640,000 on May 26, 2026. Want to learn more about 14 Shepard Road? Do you have questions about finding other Single Family real estate for sale in West Hartford? You can browse all West Hartford real estate or contact a Coldwell Banker agent to request more information.