
This is a carousel with tiles that activate property listing cards. Use the previous and next buttons to navigate.
1/1
$590,000
This is a carousel with tiles that activate property listing cards. Use the previous and next buttons to navigate.
1/1
Property Description
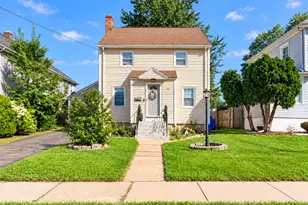
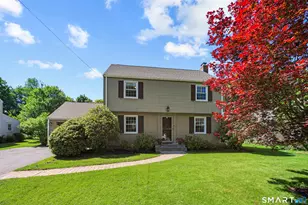
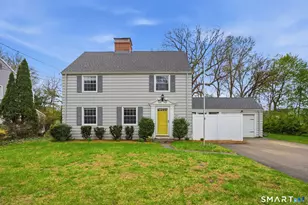
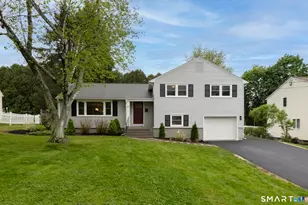
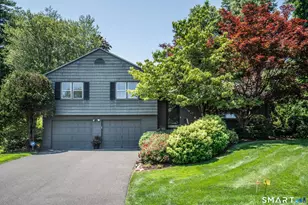
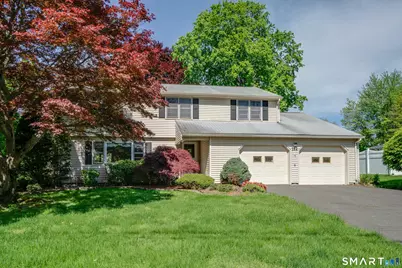
Beautifully situated in a desirable cul-de-sac neighborhood within walking distance to Hall High School and close to Norfeldt Elementary School and Bishops Corner, this spacious 4 bedroom, 2.1 bath Colonial offers 2,131 square feet of comfortable living space in an exceptional location. The main level features a bright and inviting living room with hardwood flooring that opens seamlessly to the dining room, creating the perfect layout for everyday living and entertaining. The updated kitchen offers granite countertops, stainless steel appliances and a eat-in area. Just off the kitchen is a first floor family room with new carpet and sliders leading to the huge 3 season room, providing the perfect extension of the living space for relaxing, entertaining or enjoying the changing seasons. Upstairs you will find four generously sized bedrooms including a primary suite with two closets and a full bath. Need additional space? The finished lower level adds approximately 525 square feet with new flooring, making it ideal for a game room, playroom, home office, gym or media space. Additional features include a two car attached garage, gas heat with three zones, central air conditioning, first floor laundry and low maintenance vinyl siding. With an unbeatable location, great floor plan and opportunity to make it your own, this home is ready to provide its next owner many years of enjoyment and lasting memories. Schedule your showing today.
Full Property Details
Full Property Details for 152 W Ridge Dr
General
- Sold For: $590,000
- Taxes: (July 2025-June 2026)
- Status: Closed
- Type: Single Family
- Source: SMARTMLS
- MLS ID: 24174696
- Added to Site: 55 day(s) ago
Interior
- Number of Rooms: 8
- Interior Features: Auto Garage Door Opener, Cable - Available, Central Vacuum, Security System
- Fireplace: Yes
- Number of Fireplaces: 1
- Appliances: Oven/Range, Refrigerator, Dishwasher, Disposal, Washer, Dryer
Rooms
Bathrooms
- Total Bathrooms: 3
- Full Bathrooms: 2
- Half Bathrooms: 1
Bedrooms
- Total Bedrooms: 4
- Primary Bedroom: Primary Bedroom - Full Bath, Hardwood Floor, 15 x 12, Upper
- Bedroom 1: Bedroom - Hardwood Floor, 12 x 10, Upper
- Bedroom 2: Bedroom - Hardwood Floor, 13 x 11, Upper
- Bedroom 3: Bedroom - Wall/Wall Carpet, 20 x 12, Upper
Other Rooms
- Living Room: Living Room - Fireplace, Hardwood Floor, 21 x 13, Main
- Family Room: Family Room - Sliders, Wall/Wall Carpet, 17 x 11, Main
- Eat In Kitchen: Eat-In Kitchen - Granite Counters, Tile Floor, 12 x 11, Main
- Dining Room: Dining Room - Tile Floor, 11 x 11, Main
- Game room: Yes
- Game Room: Rec/Play Room, 22 x 19, Lower
- Rec Room: 22 x 19, Lower
- Laundry: Main Level
- Other Room 1: Other - Ceiling Fan, Tile Floor, 29 x 15, Main
Exterior
- Exterior Features: Patio
Parking
- Garage: Yes
- Attached garage: Yes
- Garage Spaces: 2
- Parking: Attached Garage
Location
- County: Hartford
- Driving Directions: Off of North Main St. GPS Friendly.
School Information
- Elementary School: Norfeldt
- Middle School: King Philip
- High School: Hall
Heating & Cooling
- Cooling Type: Central Air
- Heating Type: Hot Water, Natural Gas
- Heating Fuel: Natural Gas
- Water Heater: Natural Gas, Tank Size Unknown
Utilities
- Sewer: Public Sewer Connected
- Water: Public Water Connected
Structural Information
- Architectural Style: Colonial
- Construction Status: No/Resale
- Exterior Const.: Vinyl Siding
- Basement Desc.: Full
- Roof: Asphalt Shingle
- Attic: Yes
- Square Feet: 2,656
- Above Ground: 2,131 Sq. Ft.
- Below Ground: 525 Sq. Ft.
- Year Built: 1963
Lot Features
- Lot Size (Acres): 0.29
- Zoning: R-13
- Lot Description: Level Lot, On Cul-De-Sac
Financial Considerations
- Assessment Amount: $259,560
- Tax Year: July 2025-June 2026
Disclosures and Reports
- Property ID: 1910969
Get Pre-Approved Today
Schools
Schools serving 152 W Ridge Dr
School District:West Hartford School District
| Name | Grades | Distance |
|---|---|---|
Norfeldt School 35 Barksdale Road, West Hartford, CT 06117 | K-5 | 0.4 mi |
King Philip Middle School 100 King Philip Drive, West Hartford, CT 06117 | 6-8 | 1 mi |
Bristow Middle School 34 Highland St., West Hartford, CT 06102 | 6-8 | 2.6 mi |
Hall High School 975 North Main Street, West Hartford, CT 06117 | 9-12 | 0.6 mi |
Disclaimer:
School attendance boundaries provided by ATTOM Data Solutions and are for reference only. Contact the school directly to verify enrollment eligibility.
Price & Sales History for 152 W Ridge Dr
Date
Details
Price
Change
Source
6/19/2026
Sold
$590,000
3.69%
MLS
5/14/2026
Listed
$569,000
—
MLS
Disclaimer: Historical sales information is derived from public records provided by the county offices. Information is not guaranteed and should be independently verified.
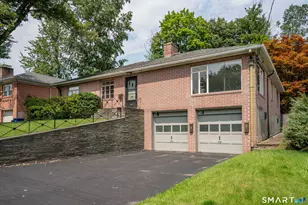
152 West Ridge Drive, West Hartford, CT 06117 (MLS# 24174696) is a Single Family property that was sold at $590,000 on June 19, 2026. This property was sold by Michael Hvizdo from our Glastonbury Office.Want to learn more about 152 West Ridge Drive? Do you have questions about finding other Single Family real estate for sale in West Hartford? You can browse all West Hartford real estate or contact a Coldwell Banker agent to request more information.