
This is a carousel with tiles that activate property listing cards. Use the previous and next buttons to navigate.
1/1
$1,100,000
This is a carousel with tiles that activate property listing cards. Use the previous and next buttons to navigate.
1/1
Property Description
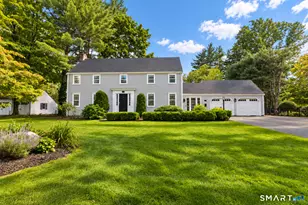
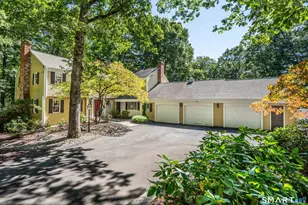
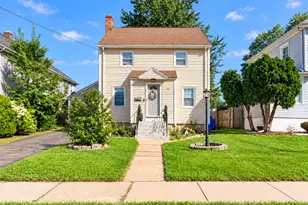
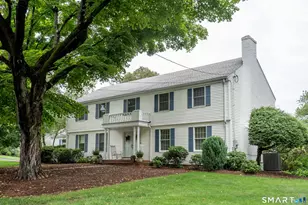
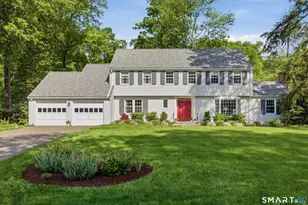
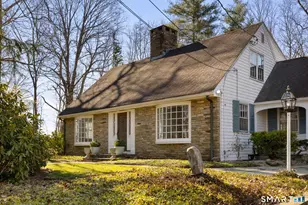
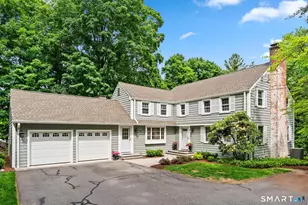
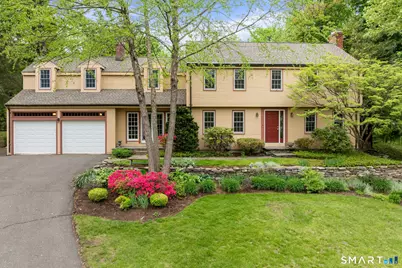
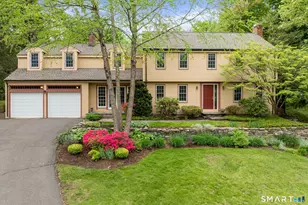
This elegant 4 bdrm, 3.1 bath home is nestled in one of West Hartfords most desirable neighborhoods and offers timeless charm and exceptional comfort throughout. Step inside to discover gleaming hardwood floors, a stunning front to back living room filled with natural light and a beautifully updated kitchen that opens to the family room complete with builtins and expansive windows. The formal living room, beautiful sunporch and intimate family room all boast masonry fireplaces that create warmth and character in every season. The ample formal dining room accesses the foyer, kitchen and family room for wonderful formal and informal entertaining! On the second floor the primary suite is exceptional, boasting a private library/home office, a vaulted ceiling, french doors to a private deck overlooking the expansive, private yard and a wonderful spa-like primary bath. His and her closets complete the space and offer dressing areas and furniture quality builtins. A 2nd bedroom has a modern, ensuite full bath and ample closet space. The 3rd and 4th bdrms have great closet space and share a tastefully updated hall bath.So many superior qualities to list; a Generac generator, a large cedar closet w/built ins in the walk up attic, an attached oversized garden shed and storage with two barn doors for easy access, a walk out lower level and gorgeous mature plantings are just the start! This home has it all.
Full Property Details
Full Property Details for 16 Sunfield Ln
General
- Sold For: $1,100,000
- HOA FEE: $100/month
- HOA FEE FREQ.: Annually
- Taxes: (July 2025-June 2026)
- Status: Closed
- Type: Single Family
- Source: SMARTMLS
- MLS ID: 24174022
- Added to Site: 56 day(s) ago
Interior
- Number of Rooms: 8
- Rooms/Areas: Foyer, Sitting Room, Workshop
- Interior Features: Auto Garage Door Opener, Cable - Available, Security System
- Fireplace: Yes
- Number of Fireplaces: 3
- Appliances: Gas Cooktop, Wall Oven, Microwave, Refrigerator, Freezer, Dishwasher, Disposal, Washer, Dryer
Rooms
Bathrooms
- Total Bathrooms: 4
- Full Bathrooms: 3
- Half Bathrooms: 1
- Primary Bathroom: Primary Bath - Built, Main
Bedrooms
- Total Bedrooms: 4
- Primary Bedroom: Primary Bedroom - Balcony/Deck, Beams, Ceiling Fan, French Doors, Walk-In Closet, Hardwood Floor, Upper
- Bedroom 1: Bedroom - Hardwood Floor, Upper
- Bedroom 2: Bedroom - Full Bath, Hardwood Floor, Upper
- Bedroom 3: Bedroom - Hardwood Floor, Upper
Other Rooms
- Living Room: Living Room - Bay/Bow Window, Fireplace, Patio/Terrace, Hardwood Floor, Main
- Family Room: Family Room - Book Shelves, Built-Ins, Fireplace, French Doors, Hardwood Floor, Main
- Kitchen: Kitchen - Remodeled, Breakfast Bar, Granite Counters, Dry Bar, Hardwood Floor, Main
- Dining Room: Dining Room - Hardwood Floor, Main
- Library: Library - Book Shelves, Built-Ins, Hardwood Floor, Main
- Laundry: Lower Level
Additional Information
- Shared Amenities: Tennis Courts
Exterior
- Exterior Features: Porch-Screened, Porch-Enclosed, Balcony, Shed, Gazebo, Porch, Deck, Lighting, Stone Wall
- Color: creme
Parking
- Garage: Yes
- Attached garage: Yes
- Garage Spaces: 2
- Total Spaces: 6
- Parking: Attached Garage, Driveway
Location
- County: Hartford
- Driving Directions: Farmington Ave to Sunset Farm Rd to Sunfield Lane
School Information
- Elementary School: Per Board of Ed
- Middle School: Per Board of Ed
- High School: Conard
Community
- Association: Yes
- Home Owners Assn.: 1
- Assoc. Fees Include: Road Maintenance, Insurance
Heating & Cooling
- Cooling Type: Central Air
- Heating Type: Hot Air, Natural Gas
- Heating Fuel: Natural Gas
- Water Heater: Natural Gas, 50 Gallon Tank
Utilities
- Sewer: Septic
- Water: Public Water Connected
Structural Information
- Architectural Style: Colonial
- Construction Status: No/Resale
- Exterior Const.: Wood
- Basement Desc.: Full, Full With Walk-Out
- Roof: Asphalt Shingle
- Attic: Yes
- Square Feet: 2,912
- Above Ground: 2,912 Sq. Ft.
- Year Built: 1962
Lot Features
- Lot Size (Acres): 0.7
- Driveway/Sidewalk: Paved
- Zoning: R-10, R
- Lot Description: Lightly Wooded, Level Lot, On Cul-De-Sac, Professionally Landscaped
Green Features
- Energy Features: Generator, Programmable Thermostat, Thermopane Windows
Financial Considerations
- Association Fee: $1,200
- Assoc Fee Freq.: Annually
- Assessment Amount: $414,470
- Tax Year: July 2025-June 2026
Disclosures and Reports
- Property ID: 1908987
Get Pre-Approved Today
Schools
Schools serving 16 Sunfield Ln
School District:West Hartford School District
| Name | Grades | Distance |
|---|---|---|
Wolcott School 71 Wolcott Road, West Hartford, CT 06110 | K-5 | 2.4 mi |
Sedgwick Middle School 128 Sedgwick Road, West Hartford, CT 06107 | 6-8 | 0.9 mi |
Bristow Middle School 34 Highland St., West Hartford, CT 06102 | 6-8 | 3 mi |
Conard High School 110 Beechwood Road, West Hartford, CT 06107 | 9-12 | 1.7 mi |
Disclaimer:
School attendance boundaries provided by ATTOM Data Solutions and are for reference only. Contact the school directly to verify enrollment eligibility.
Price & Sales History for 16 Sunfield Ln
Date
Details
Price
Change
Source
6/12/2026
Sold
$1,100,000
22.36%
MLS
5/13/2026
Listed
$899,000
—
MLS
Disclaimer: Historical sales information is derived from public records provided by the county offices. Information is not guaranteed and should be independently verified.
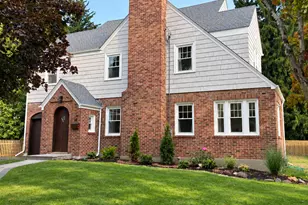
16 Sunfield Lane, West Hartford, CT 06107 (MLS# 24174022) is a Single Family property that was sold at $1,100,000 on June 12, 2026. This property was listed by Maura Hammick from our Newport Office.Want to learn more about 16 Sunfield Lane? Do you have questions about finding other Single Family real estate for sale in West Hartford? You can browse all West Hartford real estate or contact a Coldwell Banker agent to request more information.