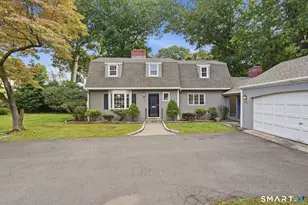
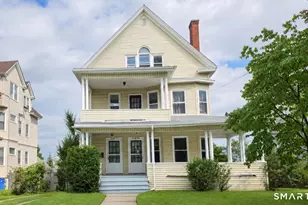
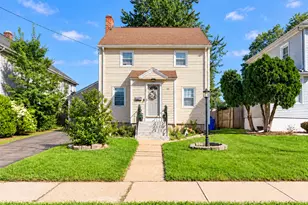
This is a carousel with tiles that activate property listing cards. Use the previous and next buttons to navigate.
1/1
$565,000
This is a carousel with tiles that activate property listing cards. Use the previous and next buttons to navigate.
1/1
Property Description
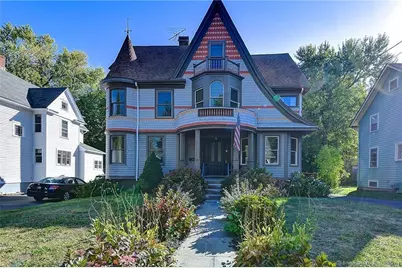
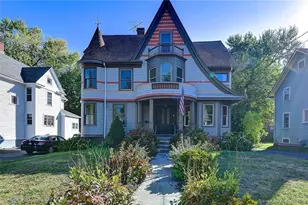
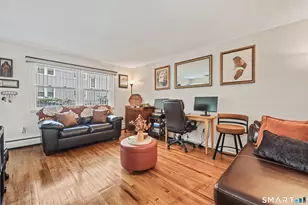
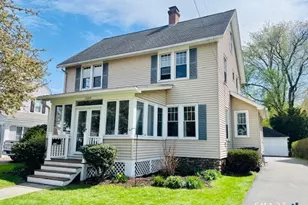
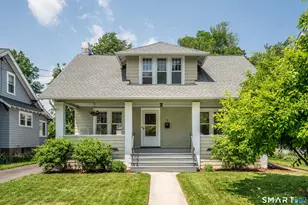
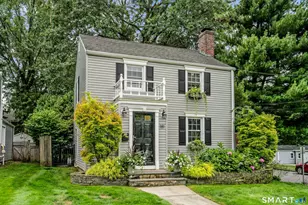
Rare opportunity to be in the heart of West Hartford Center! With 3 floors of thoughtfully renovated space, there is plenty of room for the whole family and working from home in this 5 bdrm 3.1 bath home. The 1st floor includes a mudroom, large kitchen with pantry, half bath, beautiful formal dining room, gracious foyer, fireplaced living room, and a flex room ideally sized for a cozy den, library, or office. The second floor offers 3 bedrooms, 2 full baths, and a fantastic laundry area. The primary bedroom has an ante room that's perfect for a sitting room or dressing room and an en-suite bath. The amazing 3rd floor offers so many options with its large open center space, 2 bedrooms, and another full bath. The lower level is surprisingly nice for a home of this vintage with full ceiling height, poured concrete floor, bulkhead door access to the back yard, built in shelving, and it's dry! Plenty of places to enjoy the outdoors too. The covered front porch is spacious enough to sit and "people watch" and the back of the home offers a ground level paver patio, a second floor deck, plus a 2 car garage and a yard thanks to the nice deep lot. Enjoy the Center lifestyle and walk to shops, restaurants, bars, library, a movie theater, and more. EZ access to the highway means you are minutes to downtown Hartford, 2 hours to NYC or Boston, & 1 hour to the CT shore. Welcome home!
Full Property Details
Full Property Details for 186 Raymond Rd
General
- Sold For: $565,000
- Taxes: (July 2025-June 2026)
- Status: Closed
- Type: Single Family
- Source: SMARTMLS
- MLS ID: 24177457
- Added to Site: 53 day(s) ago
Interior
- Number of Rooms: 10
- Rooms/Areas: Foyer, Mud Room
- Interior Features: Auto Garage Door Opener, Cable - Pre-wired
- Fireplace: Yes
- Number of Fireplaces: 1
- Appliances: Oven/Range, Range Hood, Refrigerator, Dishwasher, Washer, Dryer
Rooms
Bathrooms
- Total Bathrooms: 4
- Full Bathrooms: 3
- Half Bathrooms: 1
- Full Bath: Tile Floor, Upper
- Partial Bath: Tile Floor, Main
Bedrooms
- Total Bedrooms: 5
- Primary Suite: Bedroom Suite, Dressing Room, Full Bath, Hardwood Flo, 10 x 14, Upper
- Bedroom 1: Bedroom - Hardwood Floor, On 3rd Floor, Upper
- Bedroom 2: Bedroom - Hardwood Floor, On 3rd Floor, Upper
- Bedroom 3: Bedroom - Hardwood Floor, 11 x 11, Upper
- Bedroom 4: Bedroom - Hardwood Floor, 9 x 11, Upper
Other Rooms
- Living Room: Living Room - Fireplace, Hardwood Floor, 12 x 18, Main
- Great Room: Great Room - Hardwood Floor, On 3rd Floor, Upper
- Kitchen: Kitchen - Tile Floor, 11 x 12, Main
- Dining Room: Dining Room - Hardwood Floor, 12 x 18, Main
- Office: Office - Hardwood Floor, 10 x 11, Main
- Laundry: Upper Level
Exterior
- Exterior Features: Sidewalk, Porch, Deck, Patio
- Color: Taupe
Parking
- Garage: Yes
- Garage Spaces: 2
- Total Spaces: 4
- Parking: Detached Garage, Driveway
Location
- County: Hartford
- Driving Directions: Raymond Road between Park Road and the Boulevard
School Information
- Elementary School: Webster Hill
- Middle School: Sedgwick
- High School: Conard
Heating & Cooling
- Cooling Type: Window Unit
- Heating Type: Hot Water, Natural Gas
- Heating Fuel: Natural Gas
- Water Heater: Natural Gas, Tankless Hotwater
Utilities
- Sewer: Public Sewer Connected
- Water: Public Water Connected
Structural Information
- Architectural Style: Victorian
- Construction Status: No/Resale
- Exterior Const.: Vinyl Siding
- Basement Desc.: Full, Unfinished, Concrete Floor, Full With Hatchway
- Roof: Asphalt Shingle
- Attic: Yes
- Square Feet: 2,098
- Above Ground: 2,098 Sq. Ft.
- Year Built: 1897
Lot Features
- Lot Size (Acres): 0.2
- Driveway/Sidewalk: Shared, Paved
- Zoning: R-6
- Lot Description: Level Lot
Green Features
- Energy Features: Programmable Thermostat
Financial Considerations
- Assessment Amount: $240,320
- Tax Year: July 2025-June 2026
Disclosures and Reports
- Property ID: 1905912
Listed by William Raveis Real Estate, Bonnie Collins
Sold by Berkshire Hathaway NE Prop., Mack Ray

Get Pre-Approved Today
Schools
Schools serving 186 Raymond Rd
School District:West Hartford School District
| Name | Grades | Distance |
|---|---|---|
Webster Hill School 125 Webster Hill Blvd., West Hartford, CT 06117 | PK-5 | 0.9 mi |
Sedgwick Middle School 128 Sedgwick Road, West Hartford, CT 06107 | 6-8 | 0.9 mi |
Bristow Middle School 34 Highland St., West Hartford, CT 06102 | 6-8 | 1.4 mi |
Conard High School 110 Beechwood Road, West Hartford, CT 06107 | 9-12 | 1.6 mi |
Disclaimer:
School attendance boundaries provided by ATTOM Data Solutions and are for reference only. Contact the school directly to verify enrollment eligibility.
Price & Sales History for 186 Raymond Rd
Date
Details
Price
Change
Source
6/18/2026
Sold
$565,000
—
MLS
5/27/2026
Listed
$565,000
—
MLS
Disclaimer: Historical sales information is derived from public records provided by the county offices. Information is not guaranteed and should be independently verified.
186 Raymond Road, West Hartford, CT 06107 (MLS# 24177457) is a Single Family property that was sold at $565,000 on June 18, 2026. Want to learn more about 186 Raymond Road? Do you have questions about finding other Single Family real estate for sale in West Hartford? You can browse all West Hartford real estate or contact a Coldwell Banker agent to request more information.