

This is a carousel with tiles that activate property listing cards. Use the previous and next buttons to navigate.
1/1
$766,000
This is a carousel with tiles that activate property listing cards. Use the previous and next buttons to navigate.
1/1
Property Description
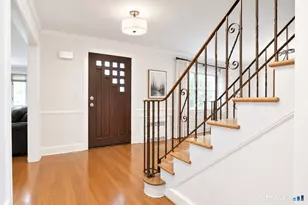
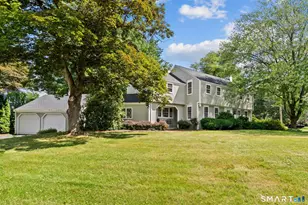
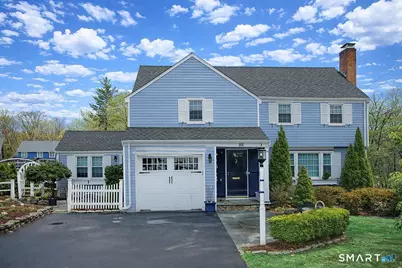
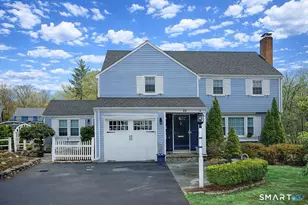
An A+ location and beautifully landscaped, professionally maintained yard set the stage for this exceptional 9-room home near schools, shopping, and recreation. A welcoming foyer opens to a formal living room with a gas fireplace and a sun-filled dining room, both featuring large windows. The updated white kitchen is the heart of the home, offering granite countertops, a center island with bar seating, a breakfast nook, built-ins, a garden window, and garage access. It flows into a charming family room with a gas fireplace, vaulted ceiling, wet/coffee bar, and door leading to a deck and private patio. A versatile fifth bedroom or home office sits just off the kitchen with its own entrance, patio access, and adjacent full bath. Upstairs are four additional bedrooms with hardwood floors and an updated bath with custom tile, marble sink, and refreshed shower. The lower level includes a second office area, built-ins, playroom with five sunny windows, laundry, half bath, and access to the patio and a workshop/storage area. The backyard extends to a scenic brook and includes a storage shed. Immaculate and full of charm, this move-in ready home is a rare find! Agent related to Seller.
Full Property Details
Full Property Details for 22 Trotwood Dr
General
- Sold For: $766,000
- Taxes: (July 2025-June 2026)
- Status: Closed
- Type: Single Family
- Source: SMARTMLS
- MLS ID: 24163577
- Added to Site: 96 day(s) ago
Interior
- Number of Rooms: 9
- Rooms/Areas: Workshop
- Interior Features: Auto Garage Door Opener
- Fireplace: Yes
- Number of Fireplaces: 2
- Appliances: Oven/Range, Microwave, Refrigerator, Dishwasher, Disposal, Washer, Dryer
Rooms
Bathrooms
- Total Bathrooms: 3
- Full Bathrooms: 2
- Half Bathrooms: 1
- Full Bath: Stall Shower, Main
Bedrooms
- Total Bedrooms: 5
- Primary Bedroom: Primary Bedroom - Ceiling Fan, Hardwood Floor, 19 x 12, Upper
- Bedroom 1: Bedroom - Wall/Wall Carpet, 14 x 12, Main
- Bedroom 2: Bedroom - Hardwood Floor, 12 x 12, Upper
- Bedroom 3: Bedroom - Hardwood Floor, 13 x 12, Upper
- Bedroom 4: Bedroom - Hardwood Floor, 14 x 12, Upper
Other Rooms
- Living Room: Living Room - Fireplace, Hardwood Floor, 20 x 13, Main
- Family Room: Family Room - Ceiling Fan, Wet Bar, Fireplace, Hardwood Floor, 19 x 13, Main
- Kitchen: Kitchen - Remodeled, Breakfast Bar, Breakfast Nook, Island, Pantry, Hardwood Floor, 23 x 16, Main
- Dining Room: Dining Room - Built-In Hutch, Hardwood Floor, 12 x 11, Main
- Game room: Yes
- Game Room: Rec/Play Room - Half Bath, Laminate Floor, 21 x 18, Lower
- Rec Room: Half Bath, Laminate Floor, 21 x 18, Lower
- Laundry: Lower Level
Exterior
- Exterior Features: Grill, Shed, Deck, Underground Sprinkler, Patio
- Color: Gray
Parking
- Garage: Yes
- Attached garage: Yes
- Garage Spaces: 1
- Total Spaces: 2
- Parking: Attached Garage, Paved, Driveway
Location
- County: Hartford
- Driving Directions: Mountain Road to Lostbrook to Barksdale to Surrey Ln to right on Hyde to Trotwood.
School Information
- Elementary School: Norfeldt
- Middle School: King Philip
- Intermediate School: Per Board of Ed
- High School: Hall
Heating & Cooling
- Cooling Type: Split System
- Heating Type: Hot Water, Oil
- Heating Fuel: Oil
- Water Heater: Oil, Domestic
Utilities
- Sewer: Public Sewer Connected
- Water: Public Water Connected
Structural Information
- Architectural Style: Colonial
- Construction Status: No/Resale
- Exterior Const.: Clapboard
- Basement Desc.: Full, Fully Finished, Full With Walk-Out
- Roof: Asphalt Shingle
- Attic: Yes
- Square Feet: 2,943
- Above Ground: 2,218 Sq. Ft.
- Below Ground: 725 Sq. Ft.
- Year Built: 1957
Lot Features
- Lot Size (Acres): 0.35
- Driveway/Sidewalk: Private, Paved
- Zoning: R-13
- Lot Description: Lightly Wooded, Level Lot
Green Features
- Energy Features: Thermopane Windows
Financial Considerations
- Assessment Amount: $321,300
- Tax Year: July 2025-June 2026
Disclosures and Reports
- Exclusions: See Property Inclusion/Exclusion Rider attached
- Property ID: 1909615
Get Pre-Approved Today
Schools
Schools serving 22 Trotwood Dr
School District:West Hartford School District
| Name | Grades | Distance |
|---|---|---|
Norfeldt School 35 Barksdale Road, West Hartford, CT 06117 | K-5 | 0.4 mi |
King Philip Middle School 100 King Philip Drive, West Hartford, CT 06117 | 6-8 | 0.8 mi |
Bristow Middle School 34 Highland St., West Hartford, CT 06102 | 6-8 | 2.8 mi |
Hall High School 975 North Main Street, West Hartford, CT 06117 | 9-12 | 0.3 mi |
Disclaimer:
School attendance boundaries provided by ATTOM Data Solutions and are for reference only. Contact the school directly to verify enrollment eligibility.
Price & Sales History for 22 Trotwood Dr
Date
Details
Price
Change
Source
5/29/2026
Sold
$766,000
9.44%
MLS
4/15/2026
Listed
$699,900
—
MLS
Disclaimer: Historical sales information is derived from public records provided by the county offices. Information is not guaranteed and should be independently verified.
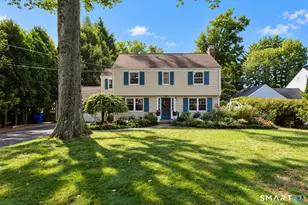
22 Trotwood Drive, West Hartford, CT 06117 (MLS# 24163577) is a Single Family property that was sold at $766,000 on May 29, 2026. This property was listed by Penny Woodford from our Avon / Farmington Office.Want to learn more about 22 Trotwood Drive? Do you have questions about finding other Single Family real estate for sale in West Hartford? You can browse all West Hartford real estate or contact a Coldwell Banker agent to request more information.