This is a carousel with tiles that activate property listing cards. Use the previous and next buttons to navigate.
1/1
$640,000
This is a carousel with tiles that activate property listing cards. Use the previous and next buttons to navigate.
1/1
Property Description
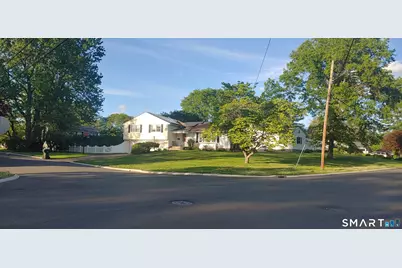
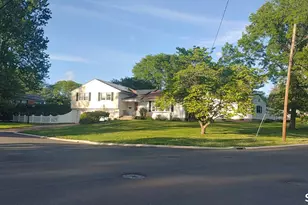
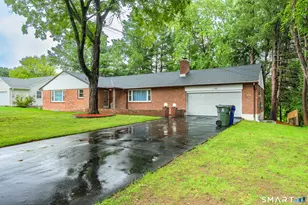
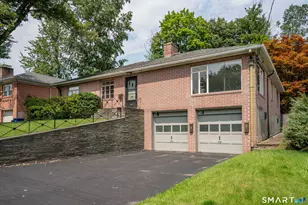
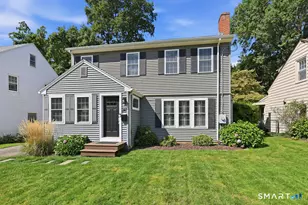
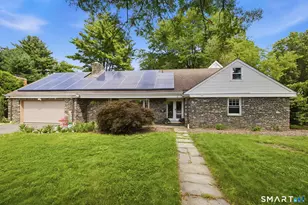
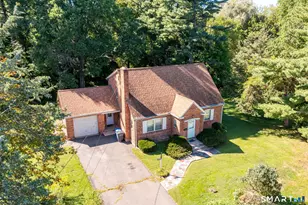
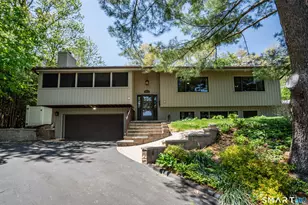
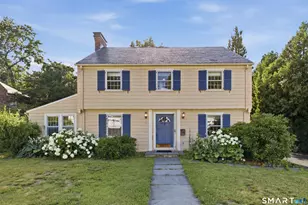
A gorgeous West Hartford split level, bright, eco-friendly home one block from Elizabeth Park. This home's view from all sides includes mature trees and lovely landscaping. No sidewalk to plow and neighborhood recently paved with attractive new curbs. Fully fenced backyard and side yard. Open layout for entertaining. Sunroom that opens to patio and yard is a favorite space for coffee or dinner in fall, spring, summer. Family room can be a fourth bedroom. It has large windows, closet, French doors. This level opens onto back patio. Expansive lot, large two door garage and ample off street parking. Central air, gas heat, and efficient/Solar panels and upgraded insulation. Upgrades 2025-2026: new high efficiency HEPA a/c filter, whole house duct cleaning, new garage door openers wifi remote with cameras and battery backup (amazon delivery inside garage via amazon remote), stainless steel gutter guards, bathroom remodels, ground floor family room remodel, whole house blown in attic insulation, solar powered attic fan, new large size three door refrigerator w/craft ice.
Full Property Details
Full Property Details for 22 Vardon Rd
General
- Sold For: $640,000
- Taxes: (July 2025-June 2026)
- Status: Closed
- Type: Single Family
- Source: SMARTMLS
- MLS ID: 24185817
- Added to Site: 52 day(s) ago
Interior
- Number of Rooms: 8
- Rooms/Areas: Bonus Room
- Interior Features: Auto Garage Door Opener, Open Floor Plan
- Fireplace: Yes
- Number of Fireplaces: 1
- Appliances: Gas Range, Oven/Range, Microwave, Range Hood, Refrigerator, Freezer, Icemaker, Dishwasher, Disposal, Instant Hot Water Tap, Washer, Dryer
Rooms
Bathrooms
- Total Bathrooms: 3
- Full Bathrooms: 2
- Half Bathrooms: 1
Bedrooms
- Total Bedrooms: 3
- Primary Bedroom: Primary Bedroom - Hardwood Floor, 18 x 12, Upper
- Bedroom 1: Bedroom - Hardwood Floor, 14 x 12, Upper
- Bedroom 2: Bedroom - Hardwood Floor, 17 x 11, Upper
Other Rooms
- Living Room: Living Room - Bay/Bow Window, Gas Log Fireplace, Hardwood Floor, 22 x 14, Main
- Family Room: Family Room - Composite Floor, French Doors, 16 x 14, Other
- Kitchen: Kitchen - Double-Sink, Stone Floor, Tile Floor, 14 x 12, Main
- Dining Room: Dining Room - Hardwood Floor, 14 x 12, Main
- Laundry: Lower Level
Exterior
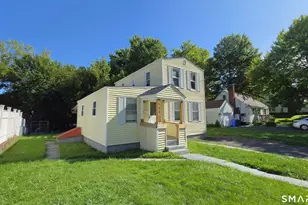
- Color: Yellow
Parking
- Garage: Yes
- Attached garage: Yes
- Garage Spaces: 2
- Total Spaces: 5
- Parking: Attached Garage, Under House Garage, Paved, Driveway
Location
- County: Hartford
- Neighborhood: Elmwood
- Driving Directions: One block from Asylum Ave (just north of Elizabeth Park), corner of Kirkwood Rd
School Information
- Elementary School: Aiken
- High School: Hall
Community
- Community Name: Elmwood
Heating & Cooling
- Cooling Type: Ceiling Fans, Central Air
- Heating Type: Hot Air, Natural Gas
- Heating Fuel: Natural Gas
- Water Heater: Natural Gas, Domestic, 40 Gallon Tank
Utilities
- Sewer: Public Sewer Connected, Public Sewer In Street
- Water: Public Water Connected, Public Water In Street
Structural Information
- Architectural Style: Split Level
- Construction Status: No/Resale
- Exterior Const.: Aluminum
- Basement Desc.: Full, Heated, Sump Pump, Storage, Garage Access, Cooled, Interior Access
- Roof: Asphalt Shingle
- Square Feet: 2,129
- Above Ground: 1,746 Sq. Ft.
- Below Ground: 383 Sq. Ft.
- Year Built: 1959
Lot Features
- Lot Size (Acres): 0.34
- Driveway/Sidewalk: Paved, Asphalt, Private
- Zoning: R-13
- Lot Description: Fence - Full, Corner Lot, Level Lot, Professionally Landscaped
Green Features
- Energy Features: Active Solar, Extra Insulation, Fireplace Insert, Ridge Vents, Thermopane Windows
Financial Considerations
- Assessment Amount: $234,920
- Tax Year: July 2025-June 2026
Disclosures and Reports
- Property ID: 1910184
Listed by Derek Greene, Derek Greene
Sold by William Pitt Sotheby's Int'l, Scott Glenney

Get Pre-Approved Today
Schools
Schools serving 22 Vardon Rd
School District:West Hartford School District
| Name | Grades | Distance |
|---|---|---|
Aiken School 212 King Philip Drive, West Hartford, CT 06117 | PK-5 | 1.9 mi |
Bristow Middle School 34 Highland St., West Hartford, CT 06102 | 6-8 | 0.8 mi |
King Philip Middle School 100 King Philip Drive, West Hartford, CT 06117 | 6-8 | 1.5 mi |
Hall High School 975 North Main Street, West Hartford, CT 06117 | 9-12 | 1.9 mi |
Disclaimer:
School attendance boundaries provided by ATTOM Data Solutions and are for reference only. Contact the school directly to verify enrollment eligibility.
Price & Sales History for 22 Vardon Rd
Date
Details
Price
Change
Source
8/06/2026
Sold
$640,000
2.4%
MLS
6/27/2026
Listed
$625,000
—
MLS
Disclaimer: Historical sales information is derived from public records provided by the county offices. Information is not guaranteed and should be independently verified.
22 Vardon Road, West Hartford, CT 06117 (MLS# 24185817) is a Single Family property that was sold at $640,000 on August 06, 2026. Want to learn more about 22 Vardon Road? Do you have questions about finding other Single Family real estate for sale in West Hartford? You can browse all West Hartford real estate or contact a Coldwell Banker agent to request more information.