This is a carousel with tiles that activate property listing cards. Use the previous and next buttons to navigate.
1/1
$460,000
This is a carousel with tiles that activate property listing cards. Use the previous and next buttons to navigate.
1/1
Property Description
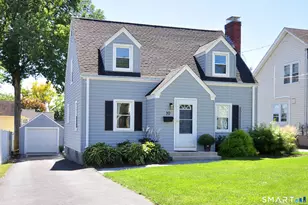
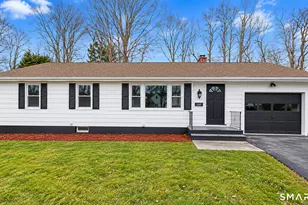
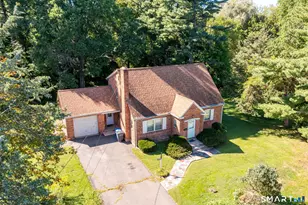
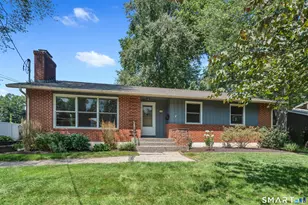
Offer Deadline: Monday, August 17 at noon. Looking for the perfect blend of modern upgrades, effortless entertaining, and a highly walkable West Hartford location? Welcome to 24 Haynes, offering ultimate convenience. Located less than a mile from local shops, restaurants & daily amenities, and just two miles from the vibrant energy of Blue Back Square. This beautifully updated corner-lot is a true entertainer's dream. The bright, open floor plan flows effortlessly from the living room, anchored by a cozy wood-burning fireplace through the dining room and directly into the stunning kitchen. Featuring gleaming granite countertops, stainless steel appliances. This space acts as the welcoming heart of the home. Just off the kitchen is a breezy 3-season screened porch connects directly to the garage and leads out to your private, partially fenced backyard. Retreat to the primary bedroom boasting a walk-in closet and a private en-suite half bath. A spacious second bedroom and a newly refreshed full bath complete the main level. Downstairs, a dedicated 120 sq ft finished home office awaits, alongside expansive unfinished storage with incredible future finishing potential. Move in with absolute peace of mind thanks to a massive list of big-ticket upgrades: 2016: Kitchen, bathrooms, floors, driveway, oil tank. 2017: Exterior painted, sprinkler system, alarm system. 2020: Electrical panel & generator hook-up.
Full Property Details
Full Property Details for 24 Haynes Rd
General
- Sold For: $460,000
- Taxes: (July 2026-June 2027)
- Status: Closed
- Type: Single Family
- Source: SMARTMLS
- MLS ID: 24198143
- Added to Site: 57 day(s) ago
Interior
- Number of Rooms: 5
- Fireplace: Yes
- Number of Fireplaces: 1
- Appliances: Oven/Range, Microwave, Refrigerator, Dishwasher, Disposal, Washer, Dryer
Rooms
Bathrooms
- Total Bathrooms: 2
- Full Bathrooms: 1
- Half Bathrooms: 1
- Primary Bathroom: Primary Bath, 3.5 x 4.5, Main
- Full Bath: 9.5 x 8.5, Main
Bedrooms
- Total Bedrooms: 2
- Primary Bedroom: Primary Bedroom, 12 x 15, Main
- Bedroom 1: Bedroom, 11 x 12, Main
Other Rooms
- Living Room: Living Room, 11 x 18, Main
- Kitchen: Kitchen, 19.5 x 10, Main
- Dining Room: Dining Room, 11 x 11, Main
- Game room: Yes
- Game Room: Rec/Play Room, 10 x 12, Lower
- Rec Room: 10 x 12, Lower
- Laundry: Main Level
Parking
- Garage: Yes
- Attached garage: Yes
- Garage Spaces: 1
- Total Spaces: 5
- Parking: Attached Garage, Paved, Driveway
Location
- County: Hartford
- Driving Directions: Trout Brook to Haynes or Albany to Vandervere
School Information
- Elementary School: Aiken
- Middle School: King Philip
- Intermediate School: Per Board of Ed
- High School: Hall
Heating & Cooling
- Cooling Type: Ceiling Fans, Central Air
- Heating Type: Hot Water, Oil
- Heating Fuel: Oil
- Water Heater: Oil, Domestic
Utilities
- Sewer: Public Sewer Connected
- Water: Public Water Connected
Structural Information
- Architectural Style: Ranch
- Construction Status: No/Resale
- Exterior Const.: Aluminum
- Basement Desc.: Full, Concrete Floor, Full With Hatchway
- Roof: Asphalt Shingle
- Attic: Yes
- Square Feet: 1,360
- Above Ground: 1,240 Sq. Ft.
- Below Ground: 120 Sq. Ft.
- Year Built: 1959
Lot Features
- Lot Size (Acres): 0.26
- Driveway/Sidewalk: Private, Paved, Asphalt
- Zoning: R-10
- Lot Description: Fence - Partial, Fence - Privacy, Corner Lot, Level Lot
Financial Considerations
- Assessment Amount: $186,620
- Tax Year: July 2026-June 2027
Disclosures and Reports
- Property ID: 1899082
Listed by William Pitt Sotheby's Int'l, Tom Carroll
Sold by Unrepresented Buyer, Unrepresent Buyer

Get Pre-Approved Today
Schools
Schools serving 24 Haynes Rd
School District:West Hartford School District
| Name | Grades | Distance |
|---|---|---|
Aiken School 212 King Philip Drive, West Hartford, CT 06117 | PK-5 | 1.2 mi |
King Philip Middle School 100 King Philip Drive, West Hartford, CT 06117 | 6-8 | 0.8 mi |
Bristow Middle School 34 Highland St., West Hartford, CT 06102 | 6-8 | 1.4 mi |
Hall High School 975 North Main Street, West Hartford, CT 06117 | 9-12 | 1.1 mi |
Disclaimer:
School attendance boundaries provided by ATTOM Data Solutions and are for reference only. Contact the school directly to verify enrollment eligibility.
Price & Sales History for 24 Haynes Rd
Date
Details
Price
Change
Source
9/09/2026
Sold
$460,000
15%
MLS
8/14/2026
Listed
$400,000
—
MLS
Disclaimer: Historical sales information is derived from public records provided by the county offices. Information is not guaranteed and should be independently verified.
24 Haynes Road, West Hartford, CT 06117 (MLS# 24198143) is a Single Family property that was sold at $460,000 on September 09, 2026. Want to learn more about 24 Haynes Road? Do you have questions about finding other Single Family real estate for sale in West Hartford? You can browse all West Hartford real estate or contact a Coldwell Banker agent to request more information.