
This is a carousel with tiles that activate property listing cards. Use the previous and next buttons to navigate.
1/1
$525,000
This is a carousel with tiles that activate property listing cards. Use the previous and next buttons to navigate.
1/1
Property Description
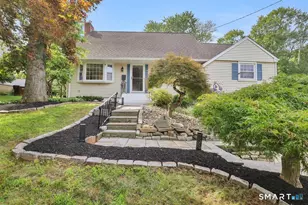
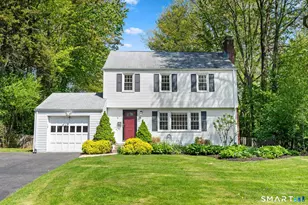
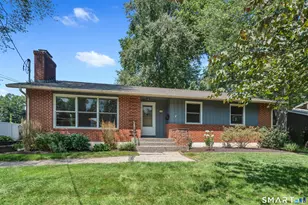
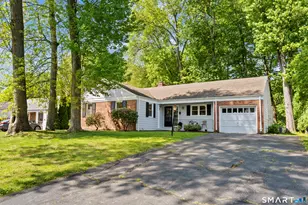
Welcome to this FABULOUS & FRESH move-in condition, light & bright 3-4 bedroom, 2 bathroom ranch with CAIR, first floor laundry, attached 1 car garage & an open floor plan. Architectural shingled roof is approx. 5 years old, fresh paint & refinished hardwood floors throughout, new designer lighting, HVAC system cleaned & serviced (installed new expansion tank on furnace), 2 new oil tanks, remodeled kitchen & primary bath, 200 amp electrical service, installed new kitchen & dining room windows. A freshly painted covered front porch is the perfect spot to sip lemonade & welcome a neighbor! As you enter the home, the spacious, light-filled front to back living room features a deep coat closet, hardwood floors, recessed lighting & a wood burning fireplace with decorative mantle & tile hearth. The original, semicircular Roman arched doorway with keystone design invites you from the living room into the dining room. The dining room features a built-in corner china cabinet, hardwood floors & a new stylish central chandelier & new windows. The adjacent remodeled eat-in kitchen features new luxury vinyl wide plank flooring, white cabinets for ample storage & organization, granite countertops, elegant tile backslash, stainless steel appliances, fresh lighting & a stainless sink. The charming knotty pine paneled family room with built-in bookcases & fresh lighting offers great versatility to be used as a private home office (with dedicated exterior entrance), study or fourth bedroom.
Full Property Details
Full Property Details for 25 Miamis Rd
General
- Sold For: $525,000
- Taxes: (July 2025-June 2026)
- Status: Closed
- Type: Single Family
- Source: SMARTMLS
- MLS ID: 24176504
- Added to Site: 53 day(s) ago
Interior
- Number of Rooms: 7
- Interior Features: Auto Garage Door Opener, Cable - Available, Open Floor Plan
- Fireplace: Yes
- Number of Fireplaces: 2
- Appliances: Electric Cooktop, Electric Range, Microwave, Refrigerator, Dishwasher, Washer, Dryer
Rooms
Bathrooms
- Total Bathrooms: 2
- Full Bathrooms: 2
- Primary Bathroom: Primary Bath - Remod, Main
- Full Bath: Corian Counters, Tub w/Shower, Tile Floor, Main
Bedrooms
- Total Bedrooms: 3
- Primary Suite: Full Bath, Hardwood Floor, Main
- Bedroom 1: Bedroom - Hardwood Floor, Main
- Bedroom 2: Bedroom - Hardwood Floor, Main
Other Rooms
- Living Room: Living Room - Fireplace, Hardwood Floor, Main
- Family Room: Family Room - Book Shelves, Hardwood Floor, Main
- Eat In Kitchen: Eat-In Kitchen - Remodeled, Granite Counters, Eating Space, Vinyl Floor, Wide B, Main
- Dining Room: Dining Room - Built-In Hutch, Hardwood Floor, Main
- Laundry: Main Level
Exterior
- Exterior Features: Porch, Gutters, Lighting
- Color: Red Brick & Gray
Parking
- Garage: Yes
- Attached garage: Yes
- Garage Spaces: 1
- Total Spaces: 5
- Parking: Attached Garage, Driveway
Location
- County: Hartford
- Driving Directions: Albany Avenue to Miamis Rd.
School Information
- Elementary School: Aiken
- Middle School: King Philip
- High School: Hall
Heating & Cooling
- Cooling Type: Central Air
- Heating Type: Hot Water, Oil
- Heating Fuel: Oil
- Water Heater: Domestic
Utilities
- Sewer: Public Sewer Connected
- Water: Public Water Connected
Structural Information
- Architectural Style: Ranch
- Construction Status: No/Resale
- Exterior Const.: Shake, Brick, Wood
- Basement Desc.: Full, Heated, Storage, Partially Finished, Concrete Floor
- Roof: Shingle, Gable
- Square Feet: 2,676
- Above Ground: 1,710 Sq. Ft.
- Below Ground: 966 Sq. Ft.
- Year Built: 1951
Lot Features
- Lot Size (Acres): 0.24
- Driveway/Sidewalk: Asphalt
- Zoning: R-13
- Lot Description: Treed, Level Lot
Financial Considerations
- Assessment Amount: $193,340
- Tax Year: July 2025-June 2026
Disclosures and Reports
- Exclusions: Motorcycle & Bicycle in Garage
- Property ID: 1901972
Get Pre-Approved Today
Schools
Schools serving 25 Miamis Rd
School District:West Hartford School District
| Name | Grades | Distance |
|---|---|---|
Aiken School 212 King Philip Drive, West Hartford, CT 06117 | PK-5 | 1.1 mi |
King Philip Middle School 100 King Philip Drive, West Hartford, CT 06117 | 6-8 | 0.6 mi |
Bristow Middle School 34 Highland St., West Hartford, CT 06102 | 6-8 | 1.6 mi |
Hall High School 975 North Main Street, West Hartford, CT 06117 | 9-12 | 1.1 mi |
Disclaimer:
School attendance boundaries provided by ATTOM Data Solutions and are for reference only. Contact the school directly to verify enrollment eligibility.
Price & Sales History for 25 Miamis Rd
Date
Details
Price
Change
Source
6/24/2026
Sold
$525,000
23.53%
MLS
5/19/2026
Listed
$425,000
—
MLS
Disclaimer: Historical sales information is derived from public records provided by the county offices. Information is not guaranteed and should be independently verified.
25 Miamis Road, West Hartford, CT 06117 (MLS# 24176504) is a Single Family property that was sold at $525,000 on June 24, 2026. This property was listed by Dalton Faenza from our West Hartford Office.Want to learn more about 25 Miamis Road? Do you have questions about finding other Single Family real estate for sale in West Hartford? You can browse all West Hartford real estate or contact a Coldwell Banker agent to request more information.