
This is a carousel with tiles that activate property listing cards. Use the previous and next buttons to navigate.
1/1
$3,850
This is a carousel with tiles that activate property listing cards. Use the previous and next buttons to navigate.
1/1
Property Description
Spacious rental near Bishop's Corner!
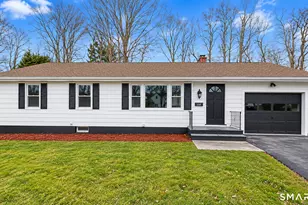
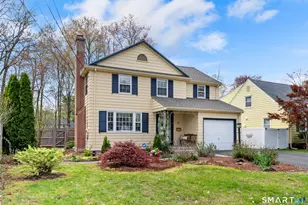
Spacious single family rental available 8/1 near Bishop's Corner! You'll love the space with 3 bedrooms, 3 full baths and a bright first floor family room. There are hardwood floors throughout, beginning in the formal living room with built-in bookcases and a fireplace. The open kitchen and dining room make for easy daily living as well as entertaining. The updated kitchen features granite counters, stainless steel appliances, pendant lighting, abundant cabinet space and a breakfast bar. Off the kitchen is the large family room with cathedral ceiling, skylights, bay window, ceiling fan and sliders to a sunny deck. The back yard is fully fenced and includes a patio. A full bathroom with walk-in shower is conveniently located adjacent to the family room. Upstairs are 3 large bedrooms. The master suite includes a newly renovated full bathroom with walk-in shower and a walk-in closet. Two additional bedrooms share a hallway full bathroom with a tub and a walk-in shower. Enjoy a one-car attached garage, gas heat, central air conditioning, a walk-up attic and full unfinished basement with laundry and storage. This prime location near shopping and schools can't be beat. Owner requires credit check, first month rent, one-month security deposit and 1-year lease. Pets will be considered on a case-by-case basis. No smoking, no vaping.
Full Property Details
Full Property Details for 25 Sherwood Rd
General
- Rent: $3,850
- Status: Closed
- Type: Single Family
- Source: SMARTMLS
- MLS ID: 24189193
- Added to Site: 46 day(s) ago
Rental Information
- Rental Type: Yearly Unfurnished, Two Years, Three Years
- Lease Terms: Per Month
Interior
- Number of Rooms: 7
- Interior Features: Auto Garage Door Opener, Cable - Pre-wired
- Fireplace: Yes
- Number of Fireplaces: 1
- Appliances: Electric Range, Microwave, Refrigerator, Dishwasher, Disposal, Washer, Electric Dryer
Rooms
Bathrooms
- Total Bathrooms: 3
- Full Bathrooms: 3
- Primary Bathroom: Primary Bath - Remod, Upper
- Full Bath: Main
Bedrooms
- Total Bedrooms: 3
- Primary Bedroom: Primary Bedroom - Built-Ins, Full Bath, Walk-In Closet, Hardwood Floor, 10.9 x 18.2, Upper
- Bedroom 1: Bedroom - Hardwood Floor, 10.11 x 11.2, Upper
- Bedroom 2: Bedroom - Hardwood Floor, 17.4 x 11.11, Upper
Other Rooms
- Living Room: Living Room - Book Shelves, Built-Ins, Fireplace, Hardwood Floor, 17.4 x 12.1, Main
- Family Room: Family Room - Bay/Bow Window, Skylight, Vaulted Ceiling, Ceiling Fan, Sliders, Laminate Floor, 14.2 x 19.5, Main
- Kitchen: Kitchen - Breakfast Bar, Granite Counters, Tile Floor, 15.7 x 10.11, Main
- Dining Room: Dining Room - Hardwood Floor, 10.2 x 11, Main
- Laundry: Lower Level
Exterior
- Exterior Features: Deck, Garden Area
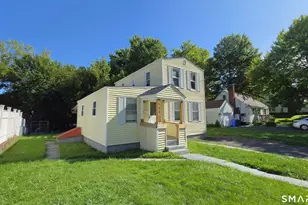
- Color: Yellow
Parking
- Garage: Yes
- Attached garage: Yes
- Garage Spaces: 1
- Total Spaces: 6
- Parking: Attached Garage, Driveway
Location
- County: Hartford
- Driving Directions: Trout Brook to Haynes to Sherwood or Albany Avenue to Sherwood. House is on west side of street.
School Information
- Elementary School: Aiken
- Middle School: King Philip
- High School: Hall
Community
- Pet Restrictions: Subject to owner approval
Heating & Cooling
- Cooling Type: Central Air
- Heating Type: Baseboard, Radiator, Natural Gas
- Heating Fuel: Natural Gas
- Water Heater: Natural Gas, 50 Gallon Tank
Utilities
- Sewer: Public Sewer Connected
- Water: Public Water Connected
Structural Information
- Architectural Style: Colonial
- Construction Status: No/Resale
- Exterior Const.: Shingle, Wood
- Basement Desc.: Full, Unfinished, Storage, Concrete Floor, Full With Hatchway
- Attic: Yes
- Square Feet: 1,784
- Above Ground: 1,784 Sq. Ft.
- Year Built: 1956
Lot Features
- Lot Size (Acres): 0.2
- Driveway/Sidewalk: Paved
- Zoning: R-10
- Lot Description: Fence - Partial, Fence - Privacy, Level Lot
Financial Considerations
- Tenant Pays: Cable TV, Electricity, Grounds Maintenance, Heat, Hot Water, Internet, Snow Removal, Water
Disclosures and Reports
- Flood Zone: Yes
- Property ID: 1907610
Schools
Schools serving 25 Sherwood Rd
School District:West Hartford School District
| Name | Grades | Distance |
|---|---|---|
Aiken School 212 King Philip Drive, West Hartford, CT 06117 | PK-5 | 1.2 mi |
King Philip Middle School 100 King Philip Drive, West Hartford, CT 06117 | 6-8 | 0.7 mi |
Hall High School 975 North Main Street, West Hartford, CT 06117 | 9-12 | 1 mi |
Disclaimer:
School attendance boundaries provided by ATTOM Data Solutions and are for reference only. Contact the school directly to verify enrollment eligibility.
Price History for 25 Sherwood Rd
Date
Details
Price
Change
Source
7/17/2026
Sold
$3,850
—
MLS
7/06/2026
Listed
$3,850
—
MLS
Disclaimer: Historical sales information is derived from public records provided by the county offices. Information is not guaranteed and should be independently verified.
25 Sherwood Road, West Hartford, CT 06117 (MLS# 24189193) is a Single Family property that was sold at $3,850 on July 17, 2026. This property was listed by Michael Antisdale from our West Hartford Office.Want to learn more about 25 Sherwood Road? Do you have questions about finding other real estate for sale or rent in West Hartford? You can browse all West Hartford rentals or contact a Coldwell Banker agent to request more information.