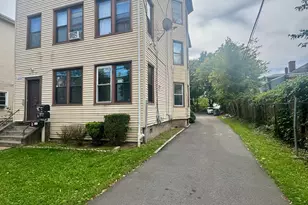
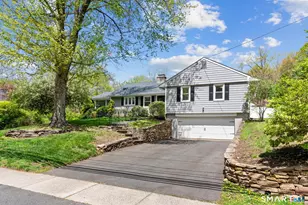
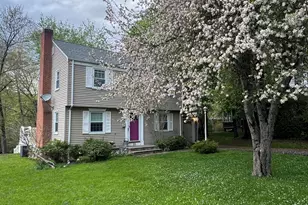
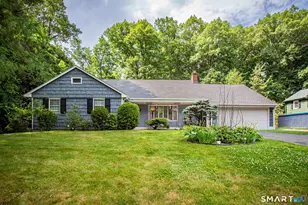
This is a carousel with tiles that activate property listing cards. Use the previous and next buttons to navigate.
1/1
$535,000
This is a carousel with tiles that activate property listing cards. Use the previous and next buttons to navigate.
1/1
Property Description
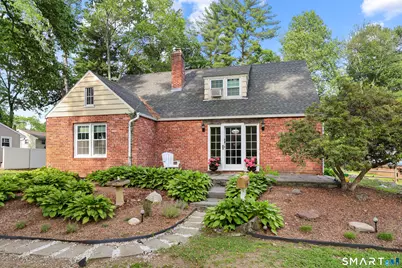
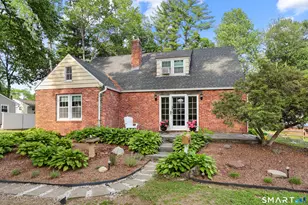
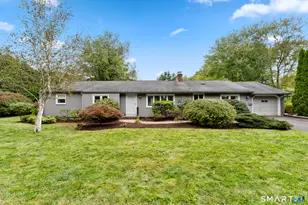
Tucked away on a serene side street near Fern park, this charming brick cape offers a perfect blend of classic elegance & modern convenience. With a total of four spacious bedrooms, this home is ideal for families or those seeking extra space. The layout features two inviting bedrooms on the first floor, accompanied by a full bath, providing easy accessibility. Upstairs, you'll find two additional bedrooms, also with a full bath enduring comfort for everyone. As you open the elegant French doors & step inside, you are greeted by the heart of the home, a beautiful wood-burning brick fireplace that serves as a cozy focal point in the living area. Hardwood floors flow seamlessly throughout the home, enhancing its warmth & character. The remodeled kitchen is a chef's delight, boasting stunning granite countertops & island that opens to dining rm, making it perfect for entertaining family & friends. Don't miss the convenient walk-in pantry, which houses washer & dryer for added practicality. Outside, you'll discover a generous 3 Car garage & almost Half-acre lot that features a flat private backyard, making it an ideal space for outdoor gatherings, gardening, or even the addition of a swimming pool. The property's prime location offers walking distance to the beautiful Fern Park with its pool & playground, as well as easy access to the vibrant center of West Hartford, known for its award-winning restaurants & shopping. This charming home is not just a place to live but lifestyle!
Full Property Details
Full Property Details for 26 Fernbel Ln
General
- Sold For: $535,000
- Taxes: (July 2026-June 2027)
- Status: Closed
- Type: Single Family
- Source: SMARTMLS
- MLS ID: 24200367
- Added to Site: 57 day(s) ago
Interior
- Number of Rooms: 7
- Interior Features: Auto Garage Door Opener, Cable - Available
- Fireplace: Yes
- Number of Fireplaces: 1
- Appliances: Electric Range, Oven/Range, Microwave, Refrigerator, Dishwasher, Disposal, Washer, Dryer
Rooms
Bathrooms
- Total Bathrooms: 2
- Full Bathrooms: 2
Bedrooms
- Total Bedrooms: 4
- Primary Bedroom: Primary Bedroom - Built-Ins, Ceiling Fan, Hardwood Floor, 15 x 12.8, Main
- Primary Bedroom 2: Primary Bedroom - Hardwood Floor, 16.4 x 14.4, Upper
- Bedroom 1: Bedroom - Book Shelves, Hardwood Floor, 12.7 x 11.3, Main
- Bedroom 2: Bedroom - Hardwood Floor, 13.6 x 11.2, Upper
Other Rooms
- Living Room: Living Room - Fireplace, French Doors, Hardwood Floor, 21.5 x 11.3, Main
- Kitchen: Kitchen - Remodeled, Breakfast Bar, Granite Counters, Island, Pantry, Laminate Floor, 9.7 x 7.8, Main
- Dining Room: Dining Room - Hardwood Floor, 13.9 x 12.7, Main
- Laundry: Main Level
Exterior
- Exterior Features: Garden Area, French Doors, Patio
- Color: Brick
Parking
- Garage: Yes
- Garage Spaces: 3
- Total Spaces: 6
- Parking: Detached Garage, Driveway
Location
- County: Hartford
- Driving Directions: Fern Street just past Fernridge Park heading west
School Information
- Elementary School: Braeburn
- High School: Conard
Heating & Cooling
- Cooling Type: Window Unit
- Heating Type: Hot Water, Oil
- Heating Fuel: Oil
- Water Heater: Electric, Upright Tank
Utilities
- Sewer: Public Sewer Connected
- Water: Public Water Connected
Structural Information
- Architectural Style: Cape Cod
- Construction Status: No/Resale
- Exterior Const.: Brick
- Basement Desc.: Full, Unfinished, Concrete Floor
- Roof: Asphalt Shingle
- Attic: Yes
- Square Feet: 1,875
- Above Ground: 1,875 Sq. Ft.
- Year Built: 1934
Lot Features
- Lot Size (Acres): 0.43
- Driveway/Sidewalk: Private, Paved, Asphalt
- Zoning: R-10
- Lot Description: Lightly Wooded, Level Lot
Financial Considerations
- Assessment Amount: $259,070
- Tax Year: July 2026-June 2027
Disclosures and Reports
- Property ID: 1897193
Listed by William Raveis Real Estate, SUZANNE WALSH TEAM, Suzanne Walsh
Sold by Fathom Realty CT LLC, Marvin Council

Get Pre-Approved Today
Schools
Schools serving 26 Fernbel Ln
School District:West Hartford School District
| Name | Grades | Distance |
|---|---|---|
Braeburn School 45 Braeburn Road, West Hartford, CT 06107 | K-5 | 0.5 mi |
Sedgwick Middle School 128 Sedgwick Road, West Hartford, CT 06107 | 6-8 | 1.1 mi |
Bristow Middle School 34 Highland St., West Hartford, CT 06102 | 6-8 | 2 mi |
Conard High School 110 Beechwood Road, West Hartford, CT 06107 | 9-12 | 2.2 mi |
Disclaimer:
School attendance boundaries provided by ATTOM Data Solutions and are for reference only. Contact the school directly to verify enrollment eligibility.
Price & Sales History for 26 Fernbel Ln
Date
Details
Price
Change
Source
9/30/2026
Sold
$535,000
10.31%
MLS
8/17/2026
Listed
$485,000
—
MLS
Disclaimer: Historical sales information is derived from public records provided by the county offices. Information is not guaranteed and should be independently verified.
26 Fernbel Lane, West Hartford, CT 06107 (MLS# 24200367) is a Single Family property that was sold at $535,000 on September 30, 2026. Want to learn more about 26 Fernbel Lane? Do you have questions about finding other Single Family real estate for sale in West Hartford? You can browse all West Hartford real estate or contact a Coldwell Banker agent to request more information.