This is a carousel with tiles that activate property listing cards. Use the previous and next buttons to navigate.
1/1
$475,000
This is a carousel with tiles that activate property listing cards. Use the previous and next buttons to navigate.
1/1
Property Description
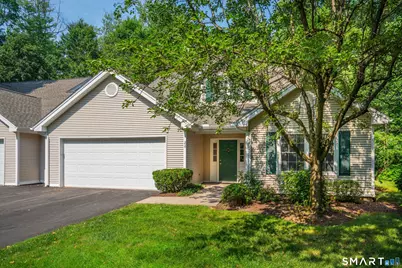
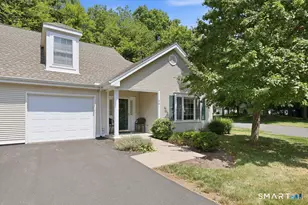
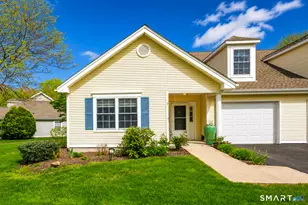
Rarely available 1,922-square-foot condominium with a coveted two-car garage in the highly desirable Henley Woods, a quiet and beautifully maintained 55+ community. Perfectly situated on one of the premier lots in the complex at the end of a peaceful cul-de-sac, this builder's own unit offers an exceptional layout, generous living space, and privacy. The main level features a spacious eat-in kitchen with abundant cabinet and counter space, hardwood flooring, and room for everyday dining. The open-concept living and dining area is bright and inviting, with a sliding glass door leading to a private patio overlooking the woods. The primary suite offers custom built-in cabinetry and drawers, two closets, and a large en-suite bath with double sinks and a walk-in shower. A second main-level bedroom provides the perfect space for guests, a den, or a home office. A convenient half bath with first-floor laundry completes the main level. Upstairs, you'll find a generous third bedroom with a large walk-in closet and a full bath, making it an ideal private guest suite. The loft, enhanced with additional built-ins, is perfect for a home office, reading nook, or hobby space. A spacious walk-in storage closet and a mechanical room with additional storage complete the upper level. Additional features include efficient two-zone gas heat, gas hot water, central air conditioning, and the highly sought-after two-car garage. This is a opportunity to own one of the finest homes in Henley Woods.
Full Property Details
Full Property Details for 26 Shipston Dr #26
General
- Sold For: $475,000
- HOA FEE: $525/month
- Taxes: (July 2025-June 2026)
- Status: Closed
- Type: Duplex
- Source: SMARTMLS
- MLS ID: 24192812
- Added to Site: 48 day(s) ago
Interior
- Number of Rooms: 6
- Appliances: Electric Range, Microwave, Refrigerator, Dishwasher, Disposal, Washer, Dryer
Rooms
Bathrooms
- Total Bathrooms: 3
- Full Bathrooms: 2
- Half Bathrooms: 1
Bedrooms
- Total Bedrooms: 3
- Primary Bedroom: Primary Bedroom, 18 x 12, Main
- Bedroom 1: Bedroom, 12 x 12, Main
- Bedroom 2: Bedroom - Walk-In Closet, 15 x 12, Upper
Other Rooms
- Living Room: Living Room - Hardwood Floor, Main
- Kitchen: Kitchen - Hardwood Floor, 23 x 9, Main
- Dining Room: Dining Room - Hardwood Floor, Main
- Laundry: Main Level
Parking
- Garage: Yes
- Attached garage: Yes
- Garage Spaces: 2
- Parking: Attached Garage
Location
- County: Hartford
- Complex: Henley Woods
- Driving Directions: Off Simsbury Road. GPS Friendly
School Information
- Elementary School: Aiken
- High School: Hall
Community
- Association: Yes
- Home Owners Assn.: 1
- Assoc. Fees Include: Grounds Maintenance, Snow Removal, Property Management, Road Maintenance
- Pets Allowed: Yes
- Pet Restrictions: Per HOA
Heating & Cooling
- Cooling Type: Central Air
- Heating Type: Hot Air, Natural Gas
- Heating Fuel: Natural Gas
- Water Heater: Natural Gas, Tank Size Unknown
Utilities
- Sewer: Public Sewer Connected
- Water: Public Water Connected
Structural Information
- Architectural Style: Ranch, Half Duplex
- Construction Status: No/Resale
- Exterior Const.: Vinyl Siding
- Basement Desc.: None
- Attic: Yes
- Unit on End: Yes
- Square Feet: 1,922
- Above Ground: 1,922 Sq. Ft.
- Year Built: 2002
Lot Features
- Zoning: Sdd/Rm
- Lot Description: Level Lot, On Cul-De-Sac
Financial Considerations
- Association Fee: $525
- Assoc Fee Freq.: Monthly
- Assessment Amount: $198,240
- Tax Year: July 2025-June 2026
Disclosures and Reports
- Property ID: 2402838
Listed and Sold by William Raveis Real Estate, BRODER TEAM AT WILLIAM RAVEIS REAL ESTATE, Evan Berman

Get Pre-Approved Today
Schools
Schools serving 26 Shipston Dr #26
School District:West Hartford School District
| Name | Grades | Distance |
|---|---|---|
Aiken School 212 King Philip Drive, West Hartford, CT 06117 | PK-5 | 0.3 mi |
King Philip Middle School 100 King Philip Drive, West Hartford, CT 06117 | 6-8 | 0.7 mi |
Bristow Middle School 34 Highland St., West Hartford, CT 06102 | 6-8 | 2.8 mi |
Hall High School 975 North Main Street, West Hartford, CT 06117 | 9-12 | 0.8 mi |
Disclaimer:
School attendance boundaries provided by ATTOM Data Solutions and are for reference only. Contact the school directly to verify enrollment eligibility.
Price & Sales History for 26 Shipston Dr #26
Date
Details
Price
Change
Source
8/28/2026
Sold
$475,000
-4.81%
MLS
7/21/2026
Listed
$499,000
—
MLS
Disclaimer: Historical sales information is derived from public records provided by the county offices. Information is not guaranteed and should be independently verified.
26 Shipston Drive #26, West Hartford, CT 06117 (MLS# 24192812) is a Duplex property that was sold at $475,000 on August 28, 2026. Want to learn more about 26 Shipston Drive #26? Do you have questions about finding other Duplex real estate for sale in West Hartford? You can browse all West Hartford real estate or contact a Coldwell Banker agent to request more information.