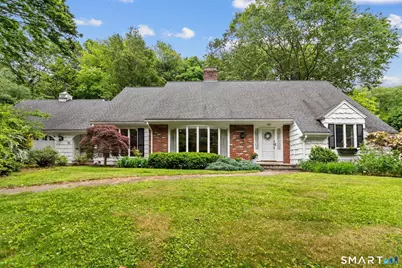
This is a carousel with tiles that activate property listing cards. Use the previous and next buttons to navigate.
1/1
$925,000
This is a carousel with tiles that activate property listing cards. Use the previous and next buttons to navigate.
1/1
Property Description
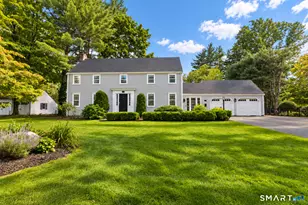
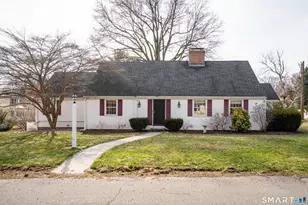
Spacious, oversized Classic Cape Cod home on quiet street in sought after neighborhood. This 4 BR/4.1 Bath home features a bright and open floor plan with hardwood floors throughout. The gracious, two story foyer leads to the sunken living room with fireplace and large bay window. Adjacent is the formal dining area with charming wainscotting and built in cabinetry. The kitchen features granite counters, gas cooktop, double ovens and Subzero refrigerator; and opens to a casual dining area and cozy family room with fireplace and built ins. Sliders lead to an enormous screened porch with stone tile flooring and skylights, the perfect space for outdoor entertaining and relaxation. The home has a first floor primary suite with ensuite bath and double closets. Also on the main level are a home office/den with built ins, a half bath for guests and laundry. Upstairs are three spacious bedrooms, two full baths and plenty of closet space for ample storage. The lower level of the home features a large family/rec room with fireplace, wet bar and climate controlled wine cellar. There is also a small bonus room with built ins that is a great space for hobbies/home projects, as well as a full bath and two large walk in closets. Outside, the back yard is a lush and private oasis, with a heated Gunite pool and spa, stone terrace and level lawn area for play. Convenient to Bugbee Elementary and a short drive to West Hartford Center, this home has it all! Don't miss this wonderful opportunity!
Full Property Details
Full Property Details for 30 Fox Chase Ln
General
- Sold For: $925,000
- Taxes: (July 2025-June 2026)
- Status: Closed
- Type: Single Family
- Source: SMARTMLS
- MLS ID: 24178100
- Added to Site: 82 day(s) ago
Interior
- Number of Rooms: 9
- Rooms/Areas: Foyer, Mud Room, Wine Cellar
- Interior Features: Auto Garage Door Opener, Cable - Available, Open Floor Plan
- Fireplace: Yes
- Number of Fireplaces: 3
- Appliances: Gas Range, Wall Oven, Microwave, Range Hood, Refrigerator, Icemaker, Dishwasher, Washer, Dryer
Rooms
Bathrooms
- Total Bathrooms: 5
- Full Bathrooms: 4
- Half Bathrooms: 1
- Primary Bathroom: Primary Bath - Doubl, Main
- Full Bath: Tile Floor, Lower
- Partial Bath: Hardwood Floor, Main
Bedrooms
- Total Bedrooms: 4
- Primary Bedroom: Primary Bedroom - Bedroom Suite, Hardwood Floor, 14.6 x 13.1, Main
- Bedroom 1: Bedroom - Hardwood Floor, 13.8 x 11.4, Upper
- Bedroom 2: Bedroom - Hardwood Floor, 17.4 x 12.5, Upper
- Bedroom 3: Bedroom - Bedroom Suite, Hardwood Floor, 17.6 x 13.4, Upper
Other Rooms
- Living Room: Living Room - Bay/Bow Window, Fireplace, Sunken, Hardwood Floor, 19 x 16.5, Main
- Family Room: Family Room - Built-Ins, Fireplace, Hardwood Floor, 20.9 x 13.4, Main
- Kitchen: Kitchen - Built-Ins, Granite Counters, Eating Space, Sliders, Hardwood Floor, 20 x 13.4, Main
- Dining Room: Dining Room - Bay/Bow Window, Built-Ins, Hardwood Floor, 13.1 x 12.5, Main
- Office: Office - Book Shelves, Built-Ins, Hardwood Floor, 11.4 x 9.9, Main
- Game room: Yes
- Game Room: Rec/Play Room - Wet Bar, Fireplace, Walk-In Closet, Tile Floor, 44.9 x 20.4, Lower
- Rec Room: Wet Bar, Fireplace, Walk-In Closet, Tile Floor, 44.9 x 20.4, Lower
- Laundry: Main Level
- Other Room 1: Other - Book Shelves, Built-Ins, Tile Floor, 13 x 10.4, Lower
Additional Information
- Pool: Yes
- Pool Description: Gunite, Heated, Spa, In Ground Pool
Exterior
- Exterior Features: Porch-Screened, Porch, Gutters, Patio
Parking
- Garage: Yes
- Attached garage: Yes
- Garage Spaces: 2
- Parking: Attached Garage
Location
- County: Hartford
- Driving Directions: North Main Street to Brookside Boulevard to Cliffmore Road to Fox Chase Lane; or Mountain Road to Cliffmore Road to Fox Chase Lane
School Information
- Elementary School: Bugbee
- High School: Hall
Heating & Cooling
- Cooling Type: Central Air
- Heating Type: Hot Air, Natural Gas
- Heating Fuel: Natural Gas
- Water Heater: Natural Gas, Upright Tank
Utilities
- Sewer: Public Sewer Connected
- Water: Public Water Connected
Structural Information
- Architectural Style: Cape Cod
- Construction Status: No/Resale
- Exterior Const.: Shake
- Basement Desc.: Full, Heated, Storage, Partially Finished, Liveable Space
- Roof: Asphalt Shingle
- Attic: Yes
- Square Feet: 4,131
- Above Ground: 2,931 Sq. Ft.
- Below Ground: 1,200 Sq. Ft.
- Year Built: 1968
Lot Features
- Lot Size (Acres): 0.41
- Zoning: R-13
- Lot Description: Level Lot
Financial Considerations
- Assessment Amount: $510,230
- Tax Year: July 2025-June 2026
Disclosures and Reports
- Property ID: 1897627
Get Pre-Approved Today
Schools
Schools serving 30 Fox Chase Ln
School District:West Hartford School District
| Name | Grades | Distance |
|---|---|---|
Bugbee School 1943 Asylum Avenue, West Hartford, CT 06117 | PK-5 | 0.4 mi |
King Philip Middle School 100 King Philip Drive, West Hartford, CT 06117 | 6-8 | 1.7 mi |
Bristow Middle School 34 Highland St., West Hartford, CT 06102 | 6-8 | 2.1 mi |
Hall High School 975 North Main Street, West Hartford, CT 06117 | 9-12 | 1.6 mi |
Disclaimer:
School attendance boundaries provided by ATTOM Data Solutions and are for reference only. Contact the school directly to verify enrollment eligibility.
Price & Sales History for 30 Fox Chase Ln
Date
Details
Price
Change
Source
8/10/2026
Sold
$925,000
3.35%
MLS
6/24/2026
Price Reduced
$895,000
-3.24%
MLS
6/11/2026
Listed
$925,000
—
MLS
Disclaimer: Historical sales information is derived from public records provided by the county offices. Information is not guaranteed and should be independently verified.
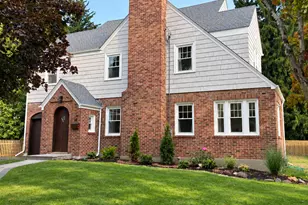
30 Fox Chase Lane, West Hartford, CT 06107 (MLS# 24178100) is a Single Family property that was sold at $925,000 on August 10, 2026. This property was sold by THE BRINE TEAM AT COLDWELL BANKER REALTY from our West Hartford Office.Want to learn more about 30 Fox Chase Lane? Do you have questions about finding other Single Family real estate for sale in West Hartford? You can browse all West Hartford real estate or contact a Coldwell Banker agent to request more information.