This is a carousel with tiles that activate property listing cards. Use the previous and next buttons to navigate.
1/1
$417,000
This is a carousel with tiles that activate property listing cards. Use the previous and next buttons to navigate.
1/1
Property Description
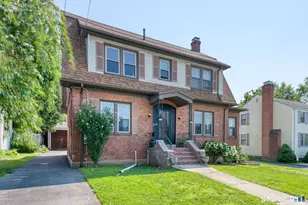
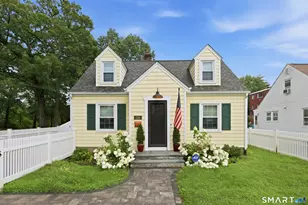
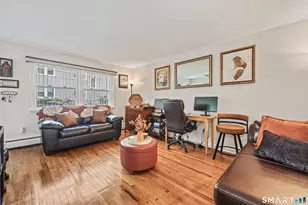
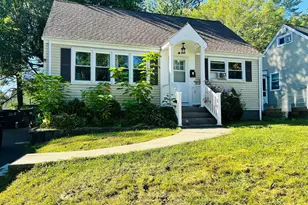
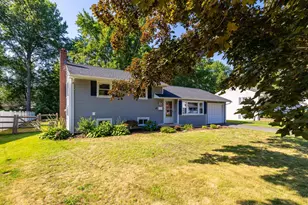
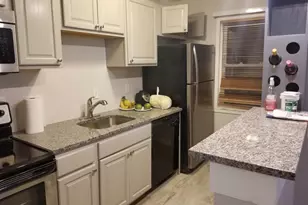
Welcome home to this updated and move-in ready Colonial! The large front to back living room has a wood burning fireplace and a door leading out to the three season screened in porch. The kitchen is remodeled with granite counters and all new stainless steel appliances; and you have an entrance to this area right from the driveway as well as a door out to the back patio and fully fenced yard. The dining room with a vintage built in hutch is also just off of the kitchen; so you have an easy set up for both outdoor and indoor entertaining. The half bathroom completes the main level. Upstairs, the generous primary bedroom has two closets and a remodeled en suite full bathroom with a spacious shower. The two additonal bedrooms on this level are well sized and can also serve as home office or work out spaces. There is a hallway full bathroom as well on this upper level that has a double vanity, tub, and shower. You will stay warm in the winter with the high efficiency, natural gas Buderus furnace and cool in the summer with the central air! Other highlights of this home include a new hot water heater, Nest thermostat, and thermopane windows. The house is wired for an electrical car charger (charger not included) and the driveway has been newly paved with a turnabout to make getting in and out of the driveway a breeze. This home is located just a stone's throw from the beautiful Rockledge Golf Course and less than 2 miles from all the shops and restaurants in WH Center!
Full Property Details
Full Property Details for 336 S Main St
General
- Sold For: $417,000
- Taxes: $8,602 (July 2022-June 2023)
- Status: Closed
- Type: Single Family
- Source: SMARTMLS
- MLS ID: 170511088
- Added to Site: 1, 441 day(s) ago
Interior
- Number of Rooms: 6
- Interior Features: Auto Garage Door Opener, Cable - Available
- Appliances: Gas Range, Microwave, Range Hood, Refrigerator, Dishwasher, Disposal, Washer, Dryer
Rooms
Bathrooms
- Total Bathrooms: 3
- Full Bathrooms: 2
- Half Bathrooms: 1
Bedrooms
- Total Bedrooms: 3
- Bedroom 1: Bedroom - Hardwood Floor, 14.00 x 10.00, Upper
- Bedroom 2: Bedroom - Hardwood Floor, 14.00 x 12.00, Upper
Other Rooms
- Living Room: Living Room - Fireplace, Hardwood Floor, 23.00 x 13.00, Main
- Kitchen: Kitchen - Granite Counters, Remodeled, 16.00 x 10.00, Main
- Dining Room: Dining Room - Built-In Hutch, Hardwood Floor, 13.00 x 11.00, Main
Exterior
- Exterior Features: Patio, Porch-Screened, Sidewalk
Parking
- Garage: Yes
- Attached garage: Yes
- Garage Spaces: 1
- Parking: Attached Garage
- Garage Description: Attached Garage
Location
- County: Hartford
- Driving Directions: South Main Street near Rockledge Golf Course.
School Information
- Elementary School: Webster Hill
- Middle School: Sedgwick
- High School: Conard
Heating & Cooling
- Cooling Type: Central Air
- Heating Type: Baseboard, Radiator, Natural Gas
- Heating Fuel: Natural Gas
- Water Heater: Natural Gas
Utilities
- Sewer: Public Sewer Connected
- Water: Public Water Connected
Structural Information
- Architectural Style: Colonial
- Construction Status: No/Resale
- Exterior Const.: Frame, Aluminum
- Basement Desc.: Full, Unfinished
- Roof: Fiberglass Shingle
- Attic: Yes
- Square Feet: 1,657
- Year Built: 1940
Lot Features
- Lot Size (Acres): 0.24
- Driveway/Sidewalk: Paved
- Zoning: R-10
- Lot Description: Fence - Full
Green Features
- Energy Features: Programmable Thermostat, Thermopane Windows
Financial Considerations
- Assessment Amount: $211,460
- Tax Amount: $8,602
- Tax Year: July 2022-June 2023
Disclosures and Reports
- Property ID: 1908184
Get Pre-Approved Today
Schools
Schools serving 336 S Main St
School District:West Hartford School District
| Name | Grades | Distance |
|---|---|---|
Webster Hill School 125 Webster Hill Blvd., West Hartford, CT 06117 | PK-5 | 0.3 mi |
Sedgwick Middle School 128 Sedgwick Road, West Hartford, CT 06107 | 6-8 | 1 mi |
Conard High School 110 Beechwood Road, West Hartford, CT 06107 | 9-12 | 0.5 mi |
Disclaimer:
School attendance boundaries provided by ATTOM Data Solutions and are for reference only. Contact the school directly to verify enrollment eligibility.
Price & Sales History for 336 S Main St
Date
Details
Price
Change
Source
9/20/2022
Sold
$417,000
11.23%
MLS
7/29/2022
Listed
$374,900
—
MLS
Disclaimer: Historical sales information is derived from public records provided by the county offices. Information is not guaranteed and should be independently verified.
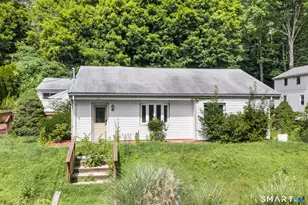
336 South Main Street, West Hartford, CT 06107 (MLS# 170511088) is a Single Family property that was sold at $417,000 on September 20, 2022. Want to learn more about 336 South Main Street? Do you have questions about finding other Single Family real estate for sale in West Hartford? You can browse all West Hartford real estate or contact a Coldwell Banker agent to request more information.