This is a carousel with tiles that activate property listing cards. Use the previous and next buttons to navigate.
1/1
$625,000
This is a carousel with tiles that activate property listing cards. Use the previous and next buttons to navigate.
1/1
Property Description
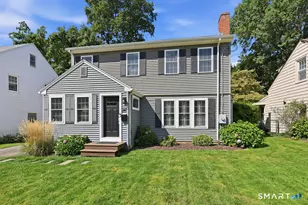
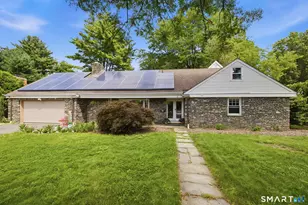
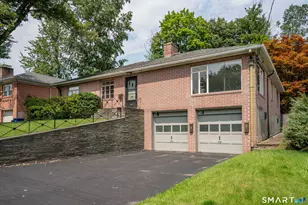
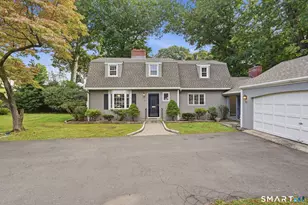
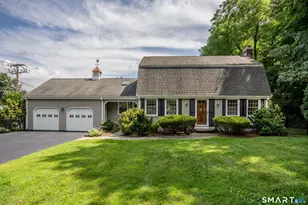
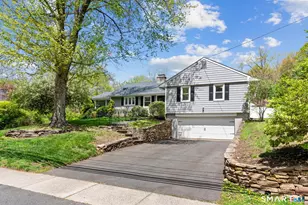
Refined split-level living in one of West Hartford's most sought-after neighborhoods. Ideally positioned minutes from West Hartford Center, Fernridge Park, and UConn Medical Center, this beautifully maintained split-level residence effortlessly blends convenience, comfort, and elevated design. An open, light-filled floor plan greets you with soaring ceilings and gleaming hardwood floors. It is the kind of home that makes an impression the moment you arrive. The main level impresses with a chef-inspired kitchen anchored by a generous center island, flowing seamlessly into the living room where a cozy fireplace and vaulted ceiling set the tone. Multiple sliders open to an expansive deck, ideal for morning coffee or effortless entertaining. The upper level offers three generously proportioned bedrooms and two full baths, including a primary suite with triple closets and a private bath. A peaceful retreat designed with intention. The first level presents a versatile in-law suite with a private entrance, bedroom, full bath, and flexible multi-purpose room, a rare offering that adapts beautifully to your lifestyle. A finished lower level adds valuable, flexible space perfect as a home office, playroom, or fitness studio. A spacious two-car garage completes the picture. With 4 bedrooms, 3 full baths, and a layout that grows with you, this is West Hartford living at its finest.
Full Property Details
Full Property Details for 37 W Normandy Dr
General
- Sold For: $625,000
- Taxes: (July 2025-June 2026)
- Status: Closed
- Type: Single Family
- Source: SMARTMLS
- MLS ID: 24166059
- Added to Site: 48 day(s) ago
Interior
- Number of Rooms: 7
- Interior Features: Open Floor Plan
- Fireplace: Yes
- Number of Fireplaces: 1
- Appliances: Oven/Range, Microwave, Refrigerator
Rooms
Bathrooms
- Total Bathrooms: 3
- Full Bathrooms: 3
- Full Bath: Lower
Bedrooms
- Total Bedrooms: 4
- Primary Bedroom: Primary Bedroom, Upper
- Bedroom 1: Bedroom, Lower
- Bedroom 2: Bedroom, Upper
- Bedroom 3: Bedroom, Upper
Other Rooms
- Living Room: Living Room, Main
- Kitchen: Kitchen, Main
- Dining Room: Dining Room, Main
- Laundry: Lower Level
- In-Law/Au Pair Suite: Yes
Exterior
- Exterior Features: Deck
Parking
- Garage: Yes
- Attached garage: Yes
- Garage Spaces: 2
- Total Spaces: 4
- Parking: Attached Garage, Paved, Off Street Parking
Location
- County: Hartford
- Driving Directions: Located on W Normandy Drive off Mountain Road
School Information
- Elementary School: Braeburn
- Middle School: Sedgwick
- High School: Conard
Heating & Cooling
- Cooling Type: Wall Unit
- Heating Type: Hot Water, Oil
- Heating Fuel: Oil
- Water Heater: 40 Gallon Tank
Utilities
- Sewer: Public Sewer Connected
- Water: Public Water Connected
Structural Information
- Architectural Style: Split Level
- Construction Status: No/Resale
- Exterior Const.: Vinyl Siding
- Basement Desc.: Full
- Roof: Fiberglass Shingle
- Attic: Yes
- Square Feet: 2,594
- Above Ground: 1,597 Sq. Ft.
- Below Ground: 997 Sq. Ft.
- Year Built: 1959
Lot Features
- Lot Size (Acres): 0.27
- Zoning: R-13
- Lot Description: Level Lot
Green Features
- Energy Features: Thermopane Windows
Financial Considerations
- Assessment Amount: $249,690
- Tax Year: July 2025-June 2026
Disclosures and Reports
- Property ID: 1910897
Listed by eXp Realty, Brit Team at EXP Realty, BB Bennett
Sold by Eagle Eye Realty PLLC, Avinash Chugani

Get Pre-Approved Today
Schools
Schools serving 37 W Normandy Dr
School District:West Hartford School District
| Name | Grades | Distance |
|---|---|---|
Braeburn School 45 Braeburn Road, West Hartford, CT 06107 | K-5 | 0.5 mi |
Sedgwick Middle School 128 Sedgwick Road, West Hartford, CT 06107 | 6-8 | 1.2 mi |
Bristow Middle School 34 Highland St., West Hartford, CT 06102 | 6-8 | 2.3 mi |
Conard High School 110 Beechwood Road, West Hartford, CT 06107 | 9-12 | 2.3 mi |
Disclaimer:
School attendance boundaries provided by ATTOM Data Solutions and are for reference only. Contact the school directly to verify enrollment eligibility.
Price & Sales History for 37 W Normandy Dr
Date
Details
Price
Change
Source
5/22/2026
Sold
$625,000
-2.19%
MLS
4/09/2026
Listed
$639,000
—
MLS
Disclaimer: Historical sales information is derived from public records provided by the county offices. Information is not guaranteed and should be independently verified.
37 West Normandy Drive, West Hartford, CT 06107 (MLS# 24166059) is a Single Family property that was sold at $625,000 on May 22, 2026. Want to learn more about 37 West Normandy Drive? Do you have questions about finding other Single Family real estate for sale in West Hartford? You can browse all West Hartford real estate or contact a Coldwell Banker agent to request more information.