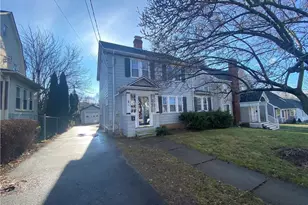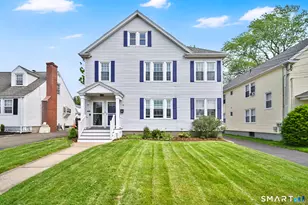

This is a carousel with tiles that activate property listing cards. Use the previous and next buttons to navigate.
1/1
$3,200
This is a carousel with tiles that activate property listing cards. Use the previous and next buttons to navigate.
1/1
Property Description
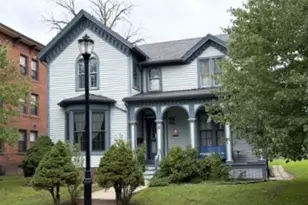
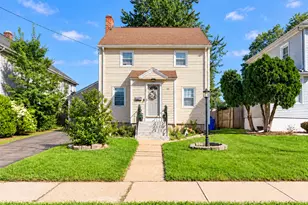
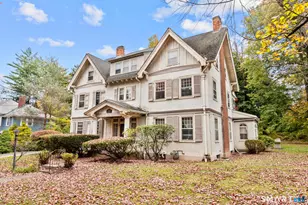
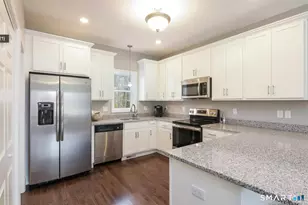
Pristine, spacious, and partially furnished! This home is situated in the vibrant and walkable Park Road neighborhood of top-rated West Hartford. Walk to multiple cafes, restaurants, coffeehouses, shops, a gourmet market, antique shops, and the Playhouse on Park. You simply can't replicate this lifestyle anywhere else! This fabulous apartment is located on the second & third floors of the home. You will enjoy the spacious layout and all the extra amenities offered here. Enter through a private, sunny foyer. Hardwood floors, high ceilings, light paint colors & abundant windows keep the home light & bright. The Living Room has a ceiling fan, side-by-side windows, and great flow to the adjacent rooms. Just off the Living Room is the cheerful Sunroom, which would make a great home office, den, or music room. The Dining Room is spacious with easy access from the Kitchen & Living Room, perfect for entertaining. The Kitchen is well-appointed and offers white cabinets and updated appliances. The laundry room is conveniently located just off the kitchen! Two good-sized bedrooms and a full bathroom are on this level. Don't miss the rear balcony, a perfect place for your morning coffee. Upstairs, you will find two more bedrooms, one of which is huge, a full bathroom, and ample storage. The rear yard offers a patio, a fire pit, a grill, and complete privacy. Don't miss your opportunity to live in this exceptionally well-cared-for and updated home situated in award-winning West Hartford!
Full Property Details
Full Property Details for 38 Price Blvd
General
- Rent: $3,200
- Status: Closed
- Type: Multi-Family
- Source: SMARTMLS
- MLS ID: 24186261
- Added to Site: 61 day(s) ago
Rental Information
- Rental Type: Yearly Furnished
- Lease Terms: Per Month
Interior
- Number of Rooms: 8
- Rooms/Areas: Foyer, Laundry Room, Workshop
- Appliances: Electric Cooktop, Electric Range, Microwave, Dishwasher, Washer, Dryer
Rooms
Bathrooms
- Total Bathrooms: 2
- Full Bathrooms: 2
- Full Bath: Full Bath, Tub w/Shower, 7.11 x 5, Main
Bedrooms
- Total Bedrooms: 4
- Primary Bedroom: Primary Bedroom - Vaulted Ceiling, Ceiling Fan, Wall/Wall Carpet, 16.11 x 15.5, Upper
- Bedroom 1: Bedroom - Hardwood Floor, 11.2 x 11.7, Main
- Bedroom 2: Bedroom - Hardwood Floor, 11.2 x 12.11, Main
- Bedroom 3: Bedroom - Skylight, Wall/Wall Carpet, 8.1 x 14.5, Upper
Other Rooms
- Living Room: Living Room - Ceiling Fan, Hardwood Floor, 16.8 x 12.1, Main
- Kitchen: Kitchen, 13.1 x 12, Main
- Dining Room: Dining Room - Hardwood Floor, 13.1 x 12.11, Main
- Laundry: Main Level
Exterior
- Exterior Features: Balcony, Grill, Gutters, Lighting, Stone Wall, Patio
- Color: light grey
Parking
- Garage: Yes
- Garage Spaces: 1
- Total Spaces: 2
- Parking: Detached Garage, Paved, Driveway
Location
- County: Hartford
- Driving Directions: Park Rd. to Price Boulevard.
School Information
- Elementary School: Smith STEM
- Middle School: King Philip
- High School: Hall
Community
- Pet Restrictions: No cats. Dogs considered
Heating & Cooling
- Cooling Type: Ceiling Fans, Window Unit
- Heating Type: Radiator, Natural Gas
- Heating Fuel: Natural Gas
- Water Heater: Natural Gas, Tankless Hotwater
Utilities
- Sewer: Public Sewer Connected
- Water: Public Water Connected
Structural Information
- Architectural Style: Colonial
- Construction Status: No/Resale
- Exterior Const.: Vinyl Siding
- Basement Desc.: Full, Shared Basement, Storage, Partially Finished, Concrete Floor
- Attic: Yes
- Square Feet: 1,300
- Above Ground: 1,300 Sq. Ft.
- Year Built: 1930
Lot Features
- Lot Size (Acres): 0.13
- Driveway/Sidewalk: Shared
- Zoning: RM-3R
- Lot Description: Level Lot
Green Features
- Energy Features: Storm Doors, Storm Windows, Thermopane Windows
Financial Considerations
- Tenant Pays: Air Conditioning, All Utilities, Cable TV, Credit Check, Electricity, Heat, Hot Water, Insurance, Internet, Liability Insurance
Disclosures and Reports
- Property ID: 1905407
Schools
Schools serving 38 Price Blvd
School District:West Hartford School District
| Name | Grades | Distance |
|---|---|---|
Smith School 64 Saint James Street, West Hartford, CT 06119 | PK-5 | 0.3 mi |
Bristow Middle School 34 Highland St., West Hartford, CT 06102 | 6-8 | 1 mi |
King Philip Middle School 100 King Philip Drive, West Hartford, CT 06117 | 6-8 | 2.8 mi |
Hall High School 975 North Main Street, West Hartford, CT 06117 | 9-12 | 3 mi |
Disclaimer:
School attendance boundaries provided by ATTOM Data Solutions and are for reference only. Contact the school directly to verify enrollment eligibility.
Price History for 38 Price Blvd
Date
Details
Price
Change
Source
7/20/2026
Sold
$3,200
—
MLS
6/24/2026
Listed
$3,200
—
MLS
Disclaimer: Historical sales information is derived from public records provided by the county offices. Information is not guaranteed and should be independently verified.
38 Price Boulevard, West Hartford, CT 06119 (MLS# 24186261) is a Multi-Family property that was sold at $3,200 on July 20, 2026. This property was sold by Lori Simons from our West Hartford Office.Want to learn more about 38 Price Boulevard? Do you have questions about finding other real estate for sale or rent in West Hartford? You can browse all West Hartford rentals or contact a Coldwell Banker agent to request more information.