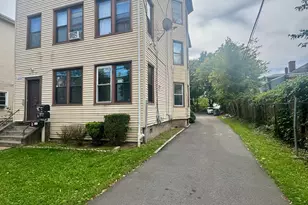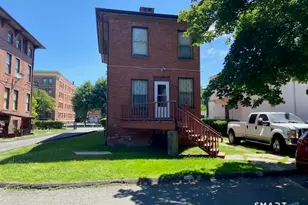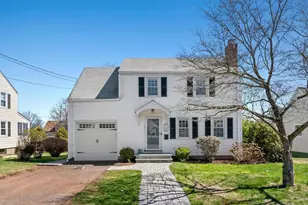

This is a carousel with tiles that activate property listing cards. Use the previous and next buttons to navigate.
1/1
$3,950
This is a carousel with tiles that activate property listing cards. Use the previous and next buttons to navigate.
1/1
Property Description
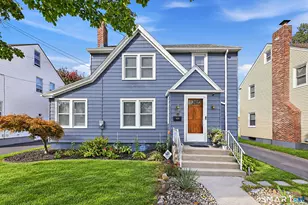
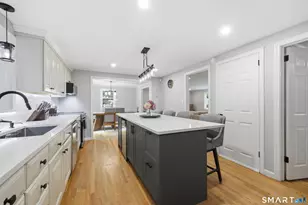
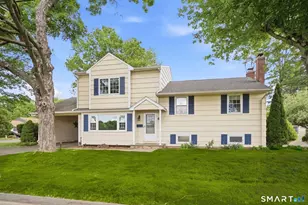
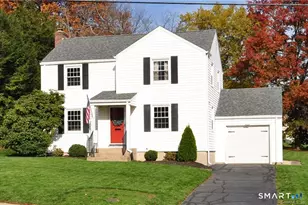
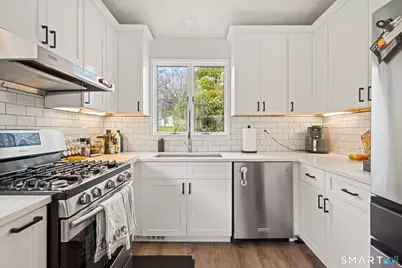
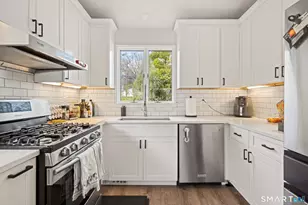
A warm welcome to a beautiful & well maintained contemporary colonial style home, located just minutes from the popular Rockledge Golf Club, Doro Marketplace, Blue Back Square & West Hartford Center, West Farms Mall, parks/walking trails, highway access and so much more! Turn key, move-in condition with neutral warm tones aching to be personalized! An open concept living/dining room that features hard wood floors, vaulted ceilings, a warm/welcoming brick gas fireplace and slider access to the expansive deck. The newly renovated, large eat in kitchen boasts of new stainless steel appliances, elegant white quartz counter tops, luxury vinyl flooring, gorgeous white cabinetry, stylish light fixtures/recess lighting, trendy white subway tile backsplash, modern style decorative shelving, breakfast bar, vaulted ceilings that open up the space and slider access to the large outdoor deck! Main level laundry room. Mudroom access to the garage inclusive of two large coat closets. All bathrooms are renovated/updated. Spacious master bedroom en suite, w/double vanity, glass enclosed stall shower and hexagon white Carrera tile, large changing room area/closet space & exterior doors to overlook the lovely lawn. An additional 2 bedrooms and renovated full bath w/tub for soaking on the second level. Fully finished walk out basement w/in law potential, two sliders accessing the outdoor terrace/lawn, sep private door entrance, large daylight windows, inclusive of an additional (continued)
Full Property Details
Full Property Details for 39 Brightwood Ln
General
- Rent: $3,950
- Status: Closed
- Type: Single Family
- Source: SMARTMLS
- MLS ID: 24185255
- Added to Site: 60 day(s) ago
Rental Information
- Rental Type: Yearly Unfurnished
- Lease Terms: Per Month
Interior
- Number of Rooms: 6
- Rooms/Areas: Bonus Room, Exercise Room
- Fireplace: Yes
- Number of Fireplaces: 1
- Appliances: Oven/Range, Microwave, Range Hood, Refrigerator, Dishwasher, Disposal, Washer, Dryer
Rooms
Bathrooms
- Total Bathrooms: 4
- Full Bathrooms: 3
- Half Bathrooms: 1
Bedrooms
- Total Bedrooms: 3
- Primary Bedroom: Primary Bedroom - Remodeled, Bedroom Suite, Stall Shower, Hardwood Floor, Upper
- Bedroom 1: Bedroom - Laminate Floor, Upper
- Bedroom 2: Bedroom - Laminate Floor, Upper
Other Rooms
- Living Room: Living Room - Vaulted Ceiling, Balcony/Deck, Ceiling Fan, Fireplace, Sliders, Hardwood Floor, Main
- Eat In Kitchen: Eat-In Kitchen - Remodeled, Vaulted Ceiling, Balcony/Deck, Breakfast Bar, Islan, Main
- Dining Room: Dining Room - Hardwood Floor, Main
- Game room: Yes
- Game Room: Rec/Play Room - Skylight, Wet Bar, Wall/Wall Carpet, On 3rd Floor, Upper
- Rec Room: Skylight, Wet Bar, Wall/Wall Carpet, On 3rd Floor, Upper
- Laundry: Main Level
Parking
- Garage: Yes
- Garage Spaces: 2
- Parking: Under House Garage
Location
- County: Hartford
- Driving Directions: South Main Street to Brightwood Lane
School Information
- Elementary School: Webster Hill
- Middle School: Sedgwick
- High School: Conard
Heating & Cooling
- Cooling Type: Ceiling Fans, Central Air, Split System
- Heating Type: Hot Air, Natural Gas
- Heating Fuel: Natural Gas
- Water Heater: 50 Gallon Tank
Utilities
- Sewer: Public Sewer Connected
- Water: Public Water Connected
Structural Information
- Architectural Style: Contemporary
- Construction Status: No/Resale
- Exterior Const.: Vinyl Siding
- Basement Desc.: Full, Heated, Fully Finished, Cooled, Full With Walk-Out
- Square Feet: 2,056
- Above Ground: 2,056 Sq. Ft.
- Year Built: 1987
Lot Features
- Lot Size (Acres): 0.31
- Zoning: R-6
- Lot Description: Level Lot, Sloping Lot, Cleared
Green Features
- Energy Features: Thermopane Windows
Financial Considerations
- Tenant Pays: Air Conditioning, All Utilities, Cable TV, Common Area Maintenance, Credit Check, Electricity, Exterior Maintenance, Grounds Maintenance, Heat, Hot Water, Insurance, Internet, Snow Removal
Disclosures and Reports
- Property ID: 1893329
Schools
Schools serving 39 Brightwood Ln
School District:West Hartford School District
| Name | Grades | Distance |
|---|---|---|
Webster Hill School 125 Webster Hill Blvd., West Hartford, CT 06117 | PK-5 | 0.7 mi |
Sedgwick Middle School 128 Sedgwick Road, West Hartford, CT 06107 | 6-8 | 1.4 mi |
Bristow Middle School 34 Highland St., West Hartford, CT 06102 | 6-8 | 2.7 mi |
Conard High School 110 Beechwood Road, West Hartford, CT 06107 | 9-12 | 0.6 mi |
Disclaimer:
School attendance boundaries provided by ATTOM Data Solutions and are for reference only. Contact the school directly to verify enrollment eligibility.
Price History for 39 Brightwood Ln
Date
Details
Price
Change
Source
8/04/2026
Sold
$3,950
—
MLS
6/19/2026
Listed
$3,950
—
MLS
Disclaimer: Historical sales information is derived from public records provided by the county offices. Information is not guaranteed and should be independently verified.
39 Brightwood Lane, West Hartford, CT 06110 (MLS# 24185255) is a Single Family property that was sold at $3,950 on August 04, 2026. This property was listed by Teresa Dudzikowski from our West Hartford Office.Want to learn more about 39 Brightwood Lane? Do you have questions about finding other real estate for sale or rent in West Hartford? You can browse all West Hartford rentals or contact a Coldwell Banker agent to request more information.