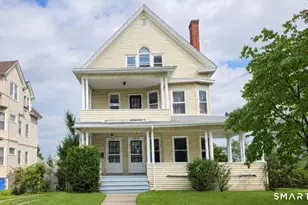
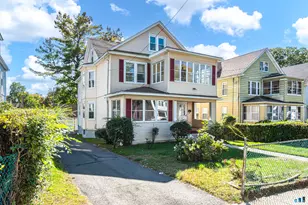
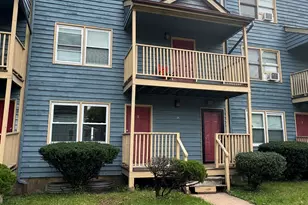
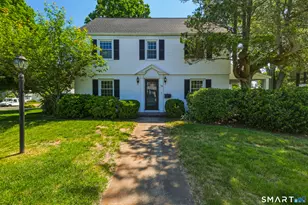
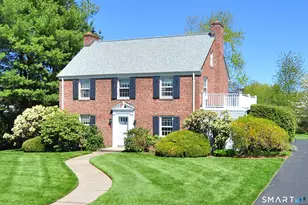
This is a carousel with tiles that activate property listing cards. Use the previous and next buttons to navigate.
1/1
$680,000
This is a carousel with tiles that activate property listing cards. Use the previous and next buttons to navigate.
1/1
Property Description
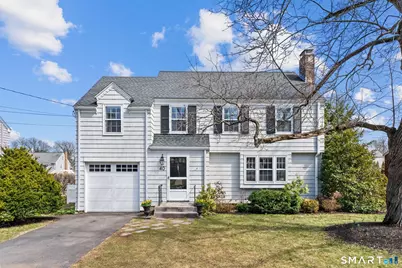
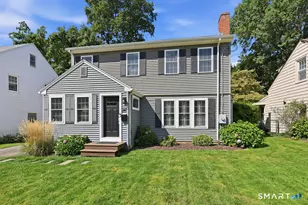
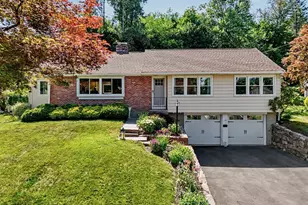
Welcome to this charming West Hartford Colonial, just over a mile from the heart of West Hartford Center on a quiet neighborhood street! From the moment you step inside, this home feels warm, inviting & full of character. The sun-filled living room, anchored by a cozy wood-burning fireplace, is the perfect place to unwind, while the formal dining room with its built-in corner hutch sets the stage for memorable dinners & holiday gatherings. The updated kitchen offers a bright & functional space with tile flooring, glass-front cabinetry & recessed lighting-ideal for both everyday living & entertaining. Upstairs, you'll find 4 comfortable bedrooms & a beautifully renovated bathroom featuring Carrara marble countertops, double sinks & a soaking tub-- your own private retreat at the end of the day. One of the home's most special features is the bonus room on the main level with vaulted ceiling, new windows & a mini-split system for heating/cooling, offering the flexibility to create a cozy family room or play space. The lower level includes a fitness center, laundry area & ample storage. Step outside to a fully fenced backyard designed for both relaxation & fun, complete with a pebble patio, raised garden beds, Kloter Farms shed & space to gather with friends & family. With hardwood floors, fresh paint, natural gas heat + 1-car attached garage, this home offers both comfort and convenience in a location that truly has it all. Come see why this home is so easy to fall in love with!
Full Property Details
Full Property Details for 40 Fairlee Rd
General
- Sold For: $680,000
- Taxes: (July 2025-June 2026)
- Status: Closed
- Type: Single Family
- Source: SMARTMLS
- MLS ID: 24163907
- Added to Site: 49 day(s) ago
Interior
- Number of Rooms: 8
- Rooms/Areas: Exercise Room
- Interior Features: Cable - Available
- Fireplace: Yes
- Number of Fireplaces: 1
- Appliances: Oven/Range, Refrigerator, Dishwasher, Disposal, Washer, Dryer
Rooms
Bathrooms
- Total Bathrooms: 2
- Full Bathrooms: 1
- Half Bathrooms: 1
- Full Bath: Remodeled, Tub w/Shower, Upper
- Partial Bath: Main
Bedrooms
- Total Bedrooms: 4
- Primary Bedroom: Primary Bedroom - Hardwood Floor, 18 x 11, Upper
- Bedroom 1: Bedroom - Hardwood Floor, 12 x 11, Upper
- Bedroom 2: Bedroom - Hardwood Floor, 14 x 9, Upper
- Bedroom 3: Bedroom - Hardwood Floor, 20 x 10, Upper
Other Rooms
- Living Room: Living Room - Fireplace, Hardwood Floor, 19 x 12, Main
- Kitchen: Kitchen - Tile Floor, 14 x 11, Main
- Dining Room: Dining Room - Built-In Hutch, Hardwood Floor, 14 x 13, Main
- Laundry: Lower Level
Exterior
- Exterior Features: Sidewalk, Shed, Gutters, Patio
- Color: Gray
Parking
- Garage: Yes
- Attached garage: Yes
- Garage Spaces: 1
- Total Spaces: 2
- Parking: Attached Garage, Driveway
Location
- County: Hartford
- Driving Directions: Boulevard or Sedgwick Road to Fairlee Road
School Information
- Elementary School: Louise Duffy
- Middle School: Sedgwick
- High School: Conard
Heating & Cooling
- Cooling Type: Split System, Window Unit
- Heating Type: Hot Water, Natural Gas
- Heating Fuel: Natural Gas
- Water Heater: Natural Gas, Upright Tank
Utilities
- Sewer: Public Sewer Connected
- Water: Public Water Connected
Structural Information
- Architectural Style: Colonial
- Construction Status: No/Resale
- Exterior Const.: Wood
- Basement Desc.: Full, Unfinished
- Roof: Asphalt Shingle
- Attic: Yes
- Square Feet: 1,646
- Above Ground: 1,646 Sq. Ft.
- Year Built: 1941
Lot Features
- Lot Size (Acres): 0.22
- Driveway/Sidewalk: Asphalt
- Zoning: R-10
- Lot Description: Level Lot
Financial Considerations
- Assessment Amount: $273,140
- Tax Year: July 2025-June 2026
Disclosures and Reports
- Property ID: 1896166
Listed by KW Legacy Partners, Laurie Murray
Sold by eXp Realty, BROOKE TEAM AT EXP REALTY, Will Chase

Get Pre-Approved Today
Schools
Schools serving 40 Fairlee Rd
School District:West Hartford School District
| Name | Grades | Distance |
|---|---|---|
Duffy School 95 Westminster Drive, West Hartford, CT 06107 | K-5 | 0.4 mi |
Sedgwick Middle School 128 Sedgwick Road, West Hartford, CT 06107 | 6-8 | 0.1 mi |
Bristow Middle School 34 Highland St., West Hartford, CT 06102 | 6-8 | 2.4 mi |
Conard High School 110 Beechwood Road, West Hartford, CT 06107 | 9-12 | 1.1 mi |
Disclaimer:
School attendance boundaries provided by ATTOM Data Solutions and are for reference only. Contact the school directly to verify enrollment eligibility.
Price & Sales History for 40 Fairlee Rd
Date
Details
Price
Change
Source
4/30/2026
Sold
$680,000
19.51%
MLS
4/10/2026
Listed
$569,000
—
MLS
Disclaimer: Historical sales information is derived from public records provided by the county offices. Information is not guaranteed and should be independently verified.
40 Fairlee Road, West Hartford, CT 06107 (MLS# 24163907) is a Single Family property that was sold at $680,000 on April 30, 2026. Want to learn more about 40 Fairlee Road? Do you have questions about finding other Single Family real estate for sale in West Hartford? You can browse all West Hartford real estate or contact a Coldwell Banker agent to request more information.