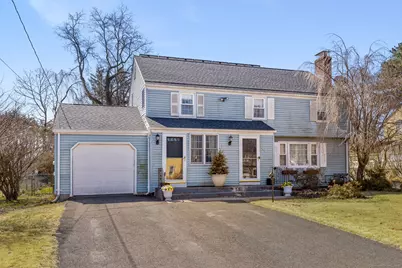
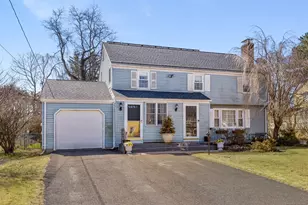
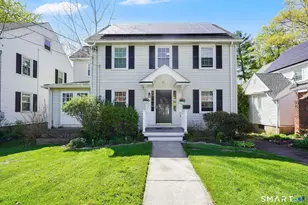
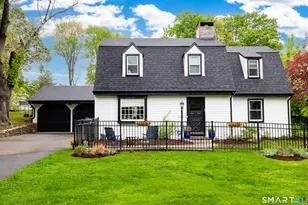
This is a carousel with tiles that activate property listing cards. Use the previous and next buttons to navigate.
1/1
$560,000
This is a carousel with tiles that activate property listing cards. Use the previous and next buttons to navigate.
1/1
Property Description
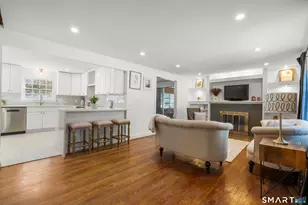
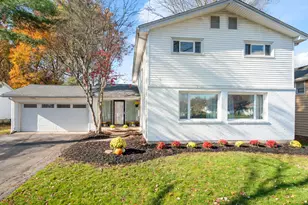
Nestled in the Norfeldt/Hall district, this beautifully maintained 5-bedroom, 2.5-bath colonial offers over 2,000 square feet of thoughtfully designed living space, with an additional 350 square feet in the finished lower level. The first floor features a large kitchen with abundant cabinetry, a center island with seating and conservatory-style floor-to-ceiling windows that overlook the back yard and bathe the space in amazing natural light. The inviting living room boasts a gas fireplace, built-in shelves and a large picture window, while the formal dining room also includes built-ins for added charm and functionality. A versatile den/5th bedroom with a full bath and a laundry space with a half bath completes the main level. Upstairs, there are four spacious bedrooms, including a generously sized primary bedroom, a full bath with a tub/shower, and a walk up attic for extra storage. The partially finished lower level provides a fantastic rec/family room. Outside, a back deck overlooks the beautifully landscaped, fenced-in yard, featuring an above-ground pool and spacious patio which are surrounded by stunning perennial gardens - the ideal place to relax or entertain. Additional highlights include a one-car attached garage, a newer roof, Fully owned solar panels for electricity and hot water, hot water heater and sump pump - all just 3 years old! A truly wonderful home in a prime location! Schedule today.
Full Property Details
Full Property Details for 47 Longlane Rd
General
- Sold For: $560,000
- Taxes: (July 2024-June 2025)
- Status: Closed
- Type: Single Family
- Source: SMARTMLS
- MLS ID: 24078825
- Added to Site: 413 day(s) ago
Interior
- Number of Rooms: 8
- Interior Features: Auto Garage Door Opener
- Fireplace: Yes
- Number of Fireplaces: 1
- Appliances: Oven/Range, Range Hood, Refrigerator, Dishwasher, Disposal, Washer, Dryer
Rooms
Bathrooms
- Total Bathrooms: 3
- Full Bathrooms: 2
- Half Bathrooms: 1
- Full Bath: Stall Shower, Tile Floor, Main
- Partial Bath: Laundry Hookup, Tile Floor, Main
Bedrooms
- Total Bedrooms: 5
- Primary Bedroom: Primary Bedroom - Ceiling Fan, Hardwood Floor, Upper
- Bedroom 1: Bedroom - Wall/Wall Carpet, Main
- Bedroom 2: Bedroom - Ceiling Fan, Hardwood Floor, Upper
- Bedroom 3: Bedroom - Ceiling Fan, Hardwood Floor, Upper
- Bedroom 4: Bedroom - Ceiling Fan, Hardwood Floor, Upper
Other Rooms
- Living Room: Living Room - Built-Ins, Fireplace, Hardwood Floor, Main
- Kitchen: Kitchen - Skylight, Breakfast Bar, Ceiling Fan, Island, Tile Floor, Main
- Dining Room: Dining Room - Hardwood Floor, Main
- Game room: Yes
- Game Room: Rec/Play Room - Wall/Wall Carpet, Lower
- Rec Room: Wall/Wall Carpet, Lower
Additional Information
- Pool: Yes
- Pool Description: Heated, Above Ground Pool
Exterior
- Exterior Features: Shed, Deck, Gutters, Lighting, Patio
Parking
- Garage: Yes
- Attached garage: Yes
- Garage Spaces: 1
- Parking: Attached Garage
Location
- County: Hartford
- Driving Directions: Mountain Rd to Lostbrook to Longlane
School Information
- Elementary School: Norfeldt
- Middle School: King Philip
- High School: Hall
Heating & Cooling
- Cooling Type: Ceiling Fans, Whole House Fan
- Heating Type: Hot Water, Natural Gas, Solar
- Heating Fuel: Natural Gas, Solar
- Water Heater: Domestic
Utilities
- Sewer: Public Sewer Connected
- Water: Public Water Connected
Structural Information
- Architectural Style: Colonial
- Construction Status: No/Resale
- Exterior Const.: Vinyl Siding
- Basement Desc.: Full, Partially Finished
- Roof: Asphalt Shingle
- Attic: Yes
- Square Feet: 2,384
- Above Ground: 2,034 Sq. Ft.
- Below Ground: 350 Sq. Ft.
- Year Built: 1954
Lot Features
- Lot Size (Acres): 0.3
- Zoning: R-13
- Lot Description: Level Lot
Green Features
- Energy Features: Active Solar
Financial Considerations
- Assessment Amount: $254,030
- Tax Year: July 2024-June 2025
Disclosures and Reports
- Property ID: 1901331
Listed by KW Legacy Partners, Miale Team at Keller Williams Legacy Partners, Erin Anderson
Sold by US Asset Realty, Margo Lopez

Get Pre-Approved Today
Schools
Schools serving 47 Longlane Rd
School District:West Hartford School District
| Name | Grades | Distance |
|---|---|---|
Norfeldt School 35 Barksdale Road, West Hartford, CT 06117 | K-5 | 0.3 mi |
King Philip Middle School 100 King Philip Drive, West Hartford, CT 06117 | 6-8 | 1 mi |
Hall High School 975 North Main Street, West Hartford, CT 06117 | 9-12 | 0.6 mi |
Disclaimer:
School attendance boundaries provided by ATTOM Data Solutions and are for reference only. Contact the school directly to verify enrollment eligibility.
Price & Sales History for 47 Longlane Rd
Date
Details
Price
Change
Source
5/26/2025
Sold
$560,000
12.93%
MLS
4/07/2025
Listed
$495,900
—
MLS
Disclaimer: Historical sales information is derived from public records provided by the county offices. Information is not guaranteed and should be independently verified.
47 Longlane Road, West Hartford, CT 06117 (MLS# 24078825) is a Single Family property that was sold at $560,000 on May 26, 2025. Want to learn more about 47 Longlane Road? Do you have questions about finding other Single Family real estate for sale in West Hartford? You can browse all West Hartford real estate or contact a Coldwell Banker agent to request more information.