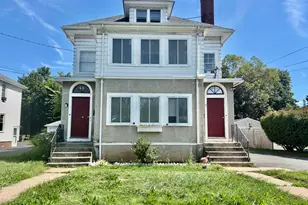
This is a carousel with tiles that activate property listing cards. Use the previous and next buttons to navigate.
1/1
$1,800
This is a carousel with tiles that activate property listing cards. Use the previous and next buttons to navigate.
1/1
Property Description
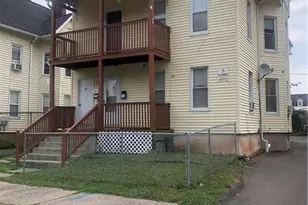
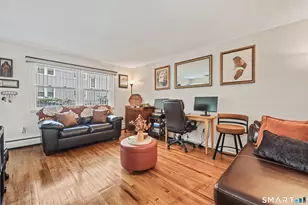
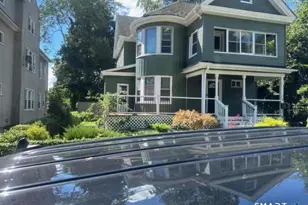
This IMMACULATE and spacious third floor home can be yours if you act quickly! The efficient kitchen has been beautifully updated and maintained like it was part your own private residence! Lovely cabinets, great appliances, and granite counters are waiting for your inspired meal prep! The enormous living / dining room combo will give you the elbow room you deserve! Step into the bedroom and you will be impressed! It is generously sized, bright, and nicely carpeted. Two new AC units will be waiting for you! Close by is the newly updated bath. You will LOVE the beautiful fixtures, easy maintenance vinyl flooring, and a brand new oversized Bath Fitter shower stall!!! It is truly spa-like! The private den has wood paneling, a built-in desk, cathedral ceiling featuring a skylight with touch screen blind control, and access to attic storage. What a perfect spot for your studies or a home office! If more storage is needed, there is a large walk-in space off the hall. All of your possessions will be right at your finger-tips and available to only you! A washer / dryer on-site in the basement will make your life easy. Your one parking spot is on the gravel area steps from the door. That entrance has motion activated lighting and a touch pad coded lock. The common hall has its own cleaning person and is more tidy than many homes!!! There is a hard wired fire/smoke system for peace of mind too. This IS the home you deserve! Book your private showing today!!! INTERNET INCLUDED
Full Property Details
Full Property Details for 50 Bretton Rd #3rd Floor
General
- Rent: $1,800
- Status: Closed
- Type: Multi-Family
- Source: SMARTMLS
- MLS ID: 24169275
- Added to Site: 116 day(s) ago
Rental Information
- Rental Type: Yearly Unfurnished
- Lease Terms: Per Month
Interior
- Number of Rooms: 4
- Interior Features: Cable - Pre-wired
- Appliances: Electric Range, Microwave, Range Hood, Refrigerator, Washer, Dryer
Rooms
Bathrooms
- Total Bathrooms: 1
- Full Bathrooms: 1
- Full Bath: Remodeled, Stall Shower, Vinyl Floor, Main
Bedrooms
- Total Bedrooms: 1
- Primary Bedroom: Primary Bedroom - Remodeled, Wall/Wall Carpet, Main
Other Rooms
- Living Room: Living Room - Combination Liv/Din Rm, Hardwood Floor, Main
- Kitchen: Kitchen - Remodeled, Granite Counters, Vinyl Floor, Main
- Den: Den - Remodeled, Skylight, Cathedral Ceiling, Built-Ins, Wall/Wall Carpet, Main
- Laundry: Common Laundry Area
Exterior
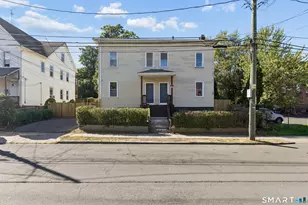
- Exterior Features: Sidewalk, Shed, Porch, Lighting
- Color: Gray
Parking
- Garage: Yes
- Garage Spaces: 2
- Total Spaces: 4
- Parking: Detached Garage, Off Street Parking, Assigned Parking, Unpaved
Location
- County: Hartford
- Driving Directions: Fern Street to Bretton Road. Or Trout Brook to Milton to Bretton Road.
School Information
- Elementary School: Morley
- Middle School: King Philip
- High School: Hall
Heating & Cooling
- Cooling Type: Window Unit
- Heating Type: Baseboard, Electric
- Heating Fuel: Electric
- Water Heater: Electric, 30 Gallon Tank
Utilities
- Sewer: Public Sewer Connected
- Water: Public Water Connected
Structural Information
- Architectural Style: Other
- Construction Status: No/Resale
- Exterior Const.: Vinyl Siding
- Basement Desc.: Full, Unfinished, Shared Basement, Storage, Concrete Floor
- Attic: Yes
- Unit on End: Yes
- Square Feet: 1,023
- Above Ground: 1,023 Sq. Ft.
- Year Built: 1925
Lot Features
- Lot Size (Acres): 0.18
- Zoning: RM-3R
- Lot Description: Lightly Wooded, Level Lot, Professionally Landscaped
Green Features
- Energy Features: Storm Doors, Storm Windows, Thermopane Windows
Financial Considerations
- Tenant Pays: Cable TV, Credit Check, Electricity, Hot Water
Disclosures and Reports
- Exclusions: -
- Property ID: 999999999
Listed and Sold by Berkshire Hathaway NE Prop., Bob Ficks

Schools
Schools serving 50 Bretton Rd #3rd Floor
School District:West Hartford School District
| Name | Grades | Distance |
|---|---|---|
Morley School 77 Bretton Road, West Hartford, CT 06119 | K-5 | 0.1 mi |
Bristow Middle School 34 Highland St., West Hartford, CT 06102 | 6-8 | 0.7 mi |
King Philip Middle School 100 King Philip Drive, West Hartford, CT 06117 | 6-8 | 1.9 mi |
Hall High School 975 North Main Street, West Hartford, CT 06117 | 9-12 | 2.1 mi |
Disclaimer:
School attendance boundaries provided by ATTOM Data Solutions and are for reference only. Contact the school directly to verify enrollment eligibility.
Price History for 50 Bretton Rd #3rd Floor
Date
Details
Price
Change
Source
6/30/2026
Sold
$1,800
—
MLS
4/22/2026
Listed
$1,800
—
MLS
Disclaimer: Historical sales information is derived from public records provided by the county offices. Information is not guaranteed and should be independently verified.
50 Bretton Road #3rd Floor, West Hartford, CT 06119 (MLS# 24169275) is a Multi-Family property that was sold at $1,800 on June 30, 2026. Want to learn more about 50 Bretton Road #3rd Floor? Do you have questions about finding other real estate for sale or rent in West Hartford? You can browse all West Hartford rentals or contact a Coldwell Banker agent to request more information.