
This is a carousel with tiles that activate property listing cards. Use the previous and next buttons to navigate.
1/1
$2,150,000
This is a carousel with tiles that activate property listing cards. Use the previous and next buttons to navigate.
1/1
Property Description
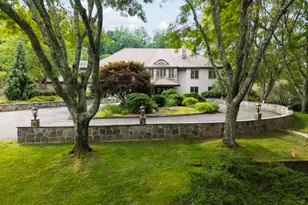
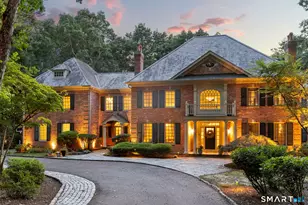
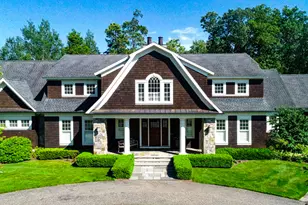
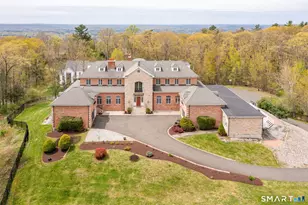
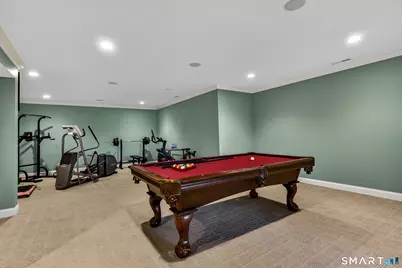
Welcome to 55 Old Stone Crossing, a spectacular custom-built estate offering over 7,900 sqft of exceptional living space on one of West Hartford's most coveted private streets. Perfectly positioned on the premier lot this extraordinary residence combines luxury, privacy, & convenience while backing directly to over 4,000 acres of protected conservation land. Offering 5+ bedrooms, 5 full baths, & 2 half baths, every room showcases exceptional craftsmanship, impressive millwork, soaring 9-foot ceilings, & high-end finishes throughout. At the heart of the home is a stunning chef's kitchen featuring premium appliances, an oversized center island, abundant counter space, custom built-ins, a spacious informal dining area, & a fully equipped butler's pantry. Professionally landscaped grounds showcase an expansive paver patio, in-ground pool, pool house, & a custom golf chipping course. The serene backyard setting offers over 2 acres of manicured lawn bordered by unspoiled wilderness, creating an unmatched outdoor lifestyle ideal for entertaining or quiet relaxation. Additional highlights include a 3-car garage, golf practice area, & numerous recent mechanical updates. From the backyard, experience complete privacy & direct access to miles of trails for walking, biking, & cross-country skiing. Ideally located close to WH Center & Blue Back Square. This remarkable property represents a rare opportunity to own a truly exceptional home where luxury living meets the beauty of nature.
Full Property Details
Full Property Details for 55 Old Stone Crossing
General
- Sold For: $2,150,000
- HOA FEE: $167/month
- HOA FEE FREQ.: Annually
- Taxes: (July 2025-June 2026)
- Status: Closed
- Type: Single Family
- Source: SMARTMLS
- MLS ID: 24180993
- Added to Site: 78 day(s) ago
Interior
- Number of Rooms: 12
- Interior Features: Auto Garage Door Opener, Cable - Available, Central Vacuum, Open Floor Plan, Security System
- Fireplace: Yes
- Number of Fireplaces: 4
- Appliances: Gas Cooktop, Gas Range, Wall Oven, Microwave, Range Hood, Refrigerator, Icemaker, Dishwasher, Disposal, Washer, Dryer, Wine Chiller
Rooms
Bathrooms
- Total Bathrooms: 7
- Full Bathrooms: 5
- Half Bathrooms: 2
- Primary Bathroom: Primary Bath, Upper
- Full Bath: Lower
- Partial Bath: Main
Bedrooms
- Total Bedrooms: 5
- Primary Suite: Upper
- Bedroom 1: Bedroom, Upper
- Bedroom 2: Bedroom, Upper
- Bedroom 3: Bedroom, Upper
- Bedroom 4: Bedroom, Upper
Other Rooms
- Living Room: Living Room, Main
- Family Room: Family Room, Main
- Eat In Kitchen: Eat-In Kitchen, Main
- Formal Dining Room: Formal Dining Room, Main
- Office: Office, Main
- Game room: Yes
- Game Room: Rec/Play Room, Upper
- Rec Room: Upper
- Theater/Media: Media Room, Lower
- Laundry: Upper Level
- Other Room 1: Other, Lower
- Other Room 2: Other, Upper
Additional Information
- Pool: Yes
- Pool Description: Heated, In Ground Pool
Exterior
- Exterior Features: Gazebo, Porch, Gutters, French Doors, Patio
Parking
- Garage: Yes
- Attached garage: Yes
- Garage Spaces: 3
- Parking: Attached Garage
Location
- County: Hartford
- Driving Directions: GPS Friendly!
School Information
- Elementary School: Norfeldt
- Middle School: King Philip
- Intermediate School: Per Board of Ed
- High School: Hall
Community
- Association: Yes
- Home Owners Assn.: 1
- Assoc. Fees Include: Grounds Maintenance, Snow Removal, Road Maintenance
Heating & Cooling
- Cooling Type: Ceiling Fans, Central Air
- Heating Type: Hydro Air, Oil, Propane
- Heating Fuel: Oil, Propane
- Water Heater: Oil, 100 Gallon Tank
Utilities
- Sewer: Septic
- Water: Public Water Connected
Structural Information
- Architectural Style: Colonial
- Construction Status: No/Resale
- Exterior Const.: Clapboard
- Basement Desc.: Full, Heated, Storage, Interior Access, Partially Finished, Liveable Space
- Roof: Asphalt Shingle
- Attic: Yes
- Square Feet: 6,187
- Above Ground: 6,187 Sq. Ft.
- Year Built: 2008
Lot Features
- Lot Size (Acres): 2.02
- Zoning: R-80
- Lot Description: In Subdivision, Borders Open Space, Level Lot, On Cul-De-Sac, Professionally Landscaped, Rolling
Green Features
- Energy Features: Extra Insulation, Fireplace Insert, Programmable Thermostat, Ridge Vents, Thermopane Windows
Financial Considerations
- Association Fee: $2,000
- Assoc Fee Freq.: Annually
- Assessment Amount: $1,001,390
- Tax Year: July 2025-June 2026
Disclosures and Reports
- Property ID: 2402820
Get Pre-Approved Today
Schools
Schools serving 55 Old Stone Crossing
School District:West Hartford School District
| Name | Grades | Distance |
|---|---|---|
Norfeldt School 35 Barksdale Road, West Hartford, CT 06117 | K-5 | 1.1 mi |
King Philip Middle School 100 King Philip Drive, West Hartford, CT 06117 | 6-8 | 2.2 mi |
Bristow Middle School 34 Highland St., West Hartford, CT 06102 | 6-8 | 3.6 mi |
Hall High School 975 North Main Street, West Hartford, CT 06117 | 9-12 | 1.7 mi |
Disclaimer:
School attendance boundaries provided by ATTOM Data Solutions and are for reference only. Contact the school directly to verify enrollment eligibility.
Price & Sales History for 55 Old Stone Crossing
Date
Details
Price
Change
Source
8/14/2026
Sold
$2,150,000
-2.27%
MLS
6/04/2026
Listed
$2,199,900
—
MLS
Disclaimer: Historical sales information is derived from public records provided by the county offices. Information is not guaranteed and should be independently verified.
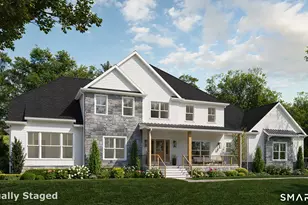
55 Old Stone Crossing, West Hartford, CT 06117 (MLS# 24180993) is a Single Family property that was sold at $2,150,000 on August 14, 2026. This property was sold by Mary Rose Sinatro from our West Hartford Office.Want to learn more about 55 Old Stone Crossing? Do you have questions about finding other Single Family real estate for sale in West Hartford? You can browse all West Hartford real estate or contact a Coldwell Banker agent to request more information.