
This is a carousel with tiles that activate property listing cards. Use the previous and next buttons to navigate.
$1,100,000 Just Listed
This is a carousel with tiles that activate property listing cards. Use the previous and next buttons to navigate.
Full Property Details for 7 Fernwood Rd
General
- Price: $1,100,000
- Taxes: (July 2025-June 2026)
- Status: Active
- Type: Single Family
- Source: SMARTMLS
- MLS ID: 24177375
- Updated: Today (5/29/2026)
- Added to Site: Today
Interior
- Number of Rooms: 14
- Rooms/Areas: Foyer, Laundry Room, Workshop
- Interior Features: Auto Garage Door Opener, Cable - Available, Security System
- Fireplace: Yes
- Number of Fireplaces: 2
- Appliances: Gas Range, Wall Oven, Microwave, Range Hood, Refrigerator, Dishwasher, Disposal, Instant Hot Water Tap, Washer, Dryer
Rooms
Bathrooms
- Total Bathrooms: 6
- Full Bathrooms: 4
- Half Bathrooms: 2
Bedrooms
- Total Bedrooms: 6
- Primary Bedroom: Primary Bedroom - Remodeled, Full Bath, Walk-In Closet, Hardwood Floor, 16.1 x 15.8, Upper
- Bedroom 1: Bedroom - Hardwood Floor, 13.4 x 10.7, Upper
- Bedroom 2: Bedroom - Hardwood Floor, 15.3 x 11.7, Upper
- Bedroom 3: Bedroom - Book Shelves, Built-Ins, Full Bath, Hardwood Floor, 15.3 x 14.1, Upper
- Bedroom 4: Bedroom - Hardwood Floor, 16.2 x 10.6, Upper
- Bedroom 5: Bedroom - Book Shelves, Built-Ins, Hardwood Floor, 19.8 x 14.9, Upper
Other Rooms
- Living Room: Living Room - Built-Ins, Fireplace, French Doors, Hardwood Floor, 27 x 15.2, Main
- Eat In Kitchen: Eat-In Kitchen - Remodeled, Breakfast Nook, Granite Counters, Island, Pantry, Ha, 20.7 x 11.5, Main
- Dining Room: Dining Room - Hardwood Floor, 15.1 x 14.11, Main
- Game room: Yes
- Game Room: Rec/Play Room - Fireplace, Wall/Wall Carpet, Hardwood Floor, 26.3 x 14.6, Lower
- Rec Room: Fireplace, Wall/Wall Carpet, Hardwood Floor, 26.3 x 14.6, Lower
- Laundry: Lower Level
Parking
- Garage: Yes
- Attached garage: Yes
- Garage Spaces: 2
- Parking: Attached Garage
Location
- County: Hartford
- Driving Directions: Fern Street to Fernwood Rd or Fern Street to Steele Rd to Fernwood
School Information
- Elementary School: Whiting Lane
- High School: Hall
Heating & Cooling
- Cooling Type: Central Air
- Heating Type: Hot Water, Natural Gas
- Heating Fuel: Natural Gas
- Water Heater: Natural Gas, Domestic
Utilities
- Sewer: Public Sewer Connected
- Water: Public Water Connected
Structural Information
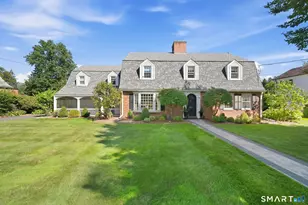
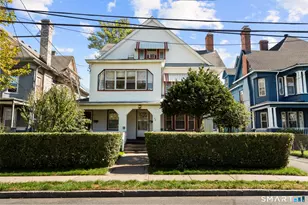
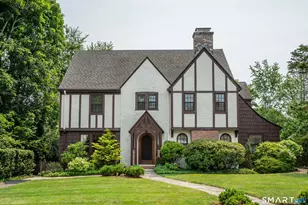
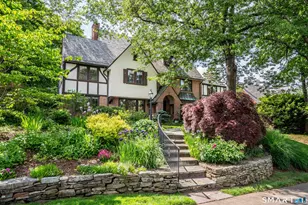
- Architectural Style: Tudor
- Construction Status: No/Resale
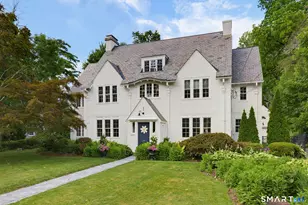
- Exterior Const.: Brick, Stucco
- Basement Desc.: Full, Partially Finished
- Roof: Slate
- Attic: Yes
- Square Feet: 4,604
- Above Ground: 4,604 Sq. Ft.
- Year Built: 1929
Lot Features
- Lot Size (Acres): 0.38
- Zoning: R-10
- Lot Description: Fence - Partial, Professionally Landscaped
Financial Considerations
- Assessment Amount: $475,230
- Tax Year: July 2025-June 2026
Disclosures and Reports
- Property ID: 1897280
Listed by William Raveis Real Estate, Virginia Proft
Schools serving 7 Fernwood Rd
| Name | Grades | Distance |
|---|---|---|
Whiting Lane School 47 Whiting Lane, West Hartford, CT 06119 | PK-5 | 0.6 mi |
Bristow Middle School 34 Highland St., West Hartford, CT 06102 | 6-8 | 0.3 mi |
King Philip Middle School 100 King Philip Drive, West Hartford, CT 06117 | 6-8 | 1.9 mi |
Hall High School 975 North Main Street, West Hartford, CT 06117 | 9-12 | 2.2 mi |
Price & Sales History for 7 Fernwood Rd
Tax History for 7 Fernwood Rd
Estimate the Cost for 7 Fernwood Rd
7 Fernwood Road, West Hartford, CT 06119 (MLS# 24177375) is a Single Family property with 6 bedrooms, 4 full bathrooms and 2 partial bathrooms. 7 Fernwood Road is currently listed for $1,100,000 and was received on May 29, 2026. Want to learn more about 7 Fernwood Road? Do you have questions about finding other Single Family real estate for sale in West Hartford? You can browse all West Hartford real estate or contact a Coldwell Banker agent to request more information.