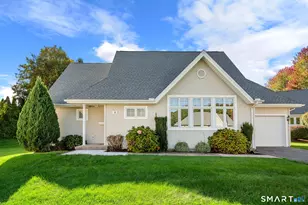
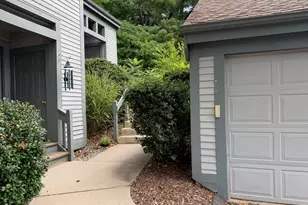
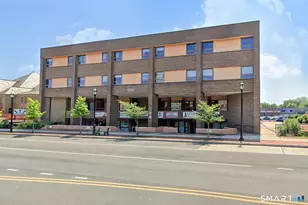
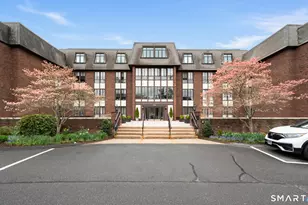
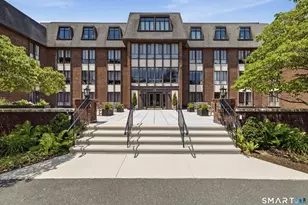
This is a carousel with tiles that activate property listing cards. Use the previous and next buttons to navigate.
1/1
$399,900
This is a carousel with tiles that activate property listing cards. Use the previous and next buttons to navigate.
1/1
Property Description
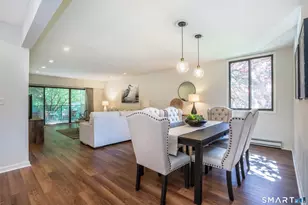
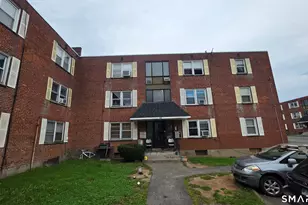
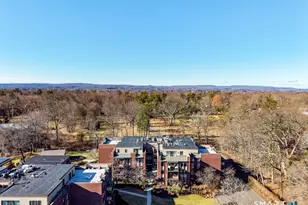
Move right into this newly refurbished, spacious two-bedroom, two full bath residence at Grosvenor House offering all new stainless appliances, new flooring, new contemporary light fixtures, and a freshly painted interior. New 12" slider has been ordered. A July occupancy will be just in time for the brand-new elevator to be operational and to enjoy the summer concerts at Elizabeth Park from the balcony. This 1700 square foot condominium all on one floor has an elegant foyer with custom built-in shelving, a huge living- dining area, an eating space kitchen with granite counters and full laundry area, and an expansive primary suite with two walk-in closets, large built-dresser, and a lovely new vanity with large quartz counter. The good sized 2nd bedroom with a full bath across the hall is ideal for a guest room and/or office. There is an assigned covered parking space(#5) in the garage under the building as well as a private storage area(Letter J). Located on the first floor of an upscale building convenient to all the cultural/sports events downtown, West Hartford Center restaurants, the West end and just steps from the private community gate leading to all that Elizabeth Park offers. There is a brand new elevator. Additional capital improvement projects including reconstructing all the balcones are in the planning stages. The Board will finance these improvements so buyers should expect the HOA fee to increase but a major cash outlay is not anticipated.
Full Property Details
Full Property Details for 799 Prospect Ave #A5
General
- Sold For: $399,900
- HOA FEE: $739/month
- Taxes: (July 2026-June 2027)
- Status: Closed
- Type: Condo
- Source: SMARTMLS
- MLS ID: 24184283
- Added to Site: 108 day(s) ago
Interior
- Number of Rooms: 4
- Rooms/Areas: Foyer
- Interior Features: Auto Garage Door Opener, Cable - Available, Elevator
- Appliances: Electric Range, Microwave, Refrigerator, Dishwasher, Washer, Electric Dryer
Rooms
Bathrooms
- Total Bathrooms: 2
- Full Bathrooms: 2
Bedrooms
- Total Bedrooms: 2
- Primary Bedroom: Primary Bedroom - Built-Ins, Full Bath, Tub w/Shower, Walk-In Closet, Wall/Wall Carpet, 21.5 x 13, Main
- Bedroom 1: Bedroom - Wall/Wall Carpet, 15.1 x 12.1, Main
Other Rooms
- Living Room: Living Room - Remodeled, Balcony/Deck, Combination Liv/Din Rm, Dining Area, Sliders, Wide Board Floor, 30.1 x 14.7, Main
- Eat In Kitchen: Eat-In Kitchen - Granite Counters, Eating Space, Laundry Hookup, Pantry, Tile F, 14.7 x 9.1, Main
- Laundry: Main Level
Additional Information
- Shared Amenities: Club House, Elevator, Guest Parking, Pool
- Pool: Yes
- Pool Description: In Ground Pool
Exterior
- Exterior Features: Balcony
- Color: Brick
Parking
- Garage: Yes
- Garage Spaces: 1
- Parking: Under House Garage, Parking Garage
Location
- County: Hartford
- Complex: Grosvenor House
- Driving Directions: Prospect near corner of Fern
School Information
- Elementary School: Whiting Lane
- High School: Hall
Community
- Association: Yes
- Home Owners Assn.: 1
- Assoc. Fees Include: Club House, Grounds Maintenance, Trash Pickup, Snow Removal, Water, Sewer, Property Management, Pool Service
- Pets Allowed: Yes
- Pet Restrictions: Per the HOA guidelines
Heating & Cooling
- Cooling Type: Central Air
- Heating Type: Baseboard, Electric
- Heating Fuel: Electric
- Water Heater: Electric, 50 Gallon Tank
Utilities
- Sewer: Public Sewer Connected
- Water: Public Water Connected
Structural Information
- Architectural Style: Ranch
- Construction Status: No/Resale
- Exterior Const.: Brick
- Basement Desc.: None
- Unit on End: Yes
- Square Feet: 1,708
- Above Ground: 1,708 Sq. Ft.
- Year Built: 1973
Lot Features
- Zoning: Sdd/Rm
- Lot Description: Treed
Financial Considerations
- Association Fee: $739
- Assoc Fee Freq.: Monthly
- Assessment Amount: $157,220
- Tax Year: July 2026-June 2027
Disclosures and Reports
- Property ID: 1905646
Listed by Berkshire Hathaway NE Prop., Maryalice Widness
Sold by Luxe Realty LLC, Tobias Rinaldi

Get Pre-Approved Today
Schools
Schools serving 799 Prospect Ave #A5
School District:West Hartford School District
| Name | Grades | Distance |
|---|---|---|
Whiting Lane School 47 Whiting Lane, West Hartford, CT 06119 | PK-5 | 0.8 mi |
Bristow Middle School 34 Highland St., West Hartford, CT 06102 | 6-8 | 0.3 mi |
King Philip Middle School 100 King Philip Drive, West Hartford, CT 06117 | 6-8 | 1.9 mi |
Hall High School 975 North Main Street, West Hartford, CT 06117 | 9-12 | 2.3 mi |
Disclaimer:
School attendance boundaries provided by ATTOM Data Solutions and are for reference only. Contact the school directly to verify enrollment eligibility.
Price & Sales History for 799 Prospect Ave #A5
Date
Details
Price
Change
Source
9/25/2026
Sold
$399,900
—
MLS
7/06/2026
Price Reduced
$399,900
-11.11%
MLS
6/22/2026
Listed
$449,900
—
MLS
Disclaimer: Historical sales information is derived from public records provided by the county offices. Information is not guaranteed and should be independently verified.
799 Prospect Avenue #A5, West Hartford, CT 06105 (MLS# 24184283) is a Condo property that was sold at $399,900 on September 25, 2026. Want to learn more about 799 Prospect Avenue #A5? Do you have questions about finding other Condo real estate for sale in West Hartford? You can browse all West Hartford real estate or contact a Coldwell Banker agent to request more information.