This is a carousel with tiles that activate property listing cards. Use the previous and next buttons to navigate.
1/1
$425,000
This is a carousel with tiles that activate property listing cards. Use the previous and next buttons to navigate.
1/1
Property Description
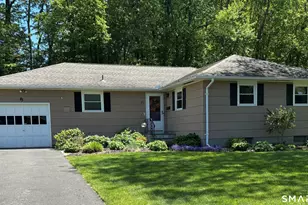
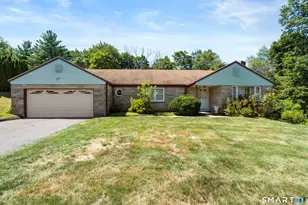
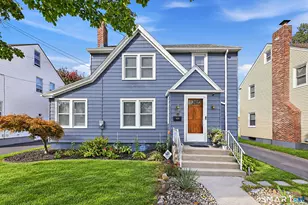
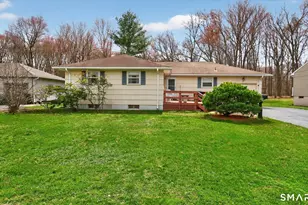
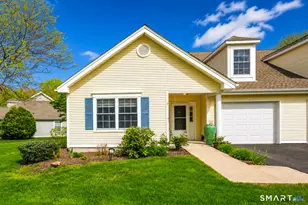
A very special 3 bedroom 2 full bath Ranch in a quiet neighborhood is waiting for you if you are looking for 1 floor living! The eat in kitchen is bright and cheerful! The living room has a wood burning fireplace with plenty of room for entertaining. The dining room has a slider to the back deck for enjoying the very private backyard. There are hardwood floors under all the carpets. The 3 bedrooms have beautiful hardwood floors and plenty of closet space. The primary bedroom has a full bathroom with a stall shower. There is also an additional full bathroom. The partially finished basement is an ideal family room! There is plenty of extra space for storage in the unfinished basement area. There is an attached 1 car garage with additional parking in the driveway. The grounds have been beautifully landscaped and the irrigation system keeps everything looking lovely.
Full Property Details
Full Property Details for 83 Northbrook Dr
General
- Sold For: $425,000
- Taxes: (July 2025-June 2026)
- Status: Closed
- Type: Single Family
- Source: SMARTMLS
- MLS ID: 24176174
- Added to Site: 57 day(s) ago
Interior
- Number of Rooms: 6
- Interior Features: Auto Garage Door Opener, Cable - Available, Security System
- Fireplace: Yes
- Number of Fireplaces: 1
- Appliances: Electric Cooktop, Wall Oven, Refrigerator, Dishwasher, Disposal, Washer, Dryer
Rooms
Bathrooms
- Total Bathrooms: 2
- Full Bathrooms: 2
- Full Bath: Stall Shower, Tile Floor, Main
Bedrooms
- Total Bedrooms: 3
- Primary Bedroom: Primary Bedroom - Full Bath, Stall Shower, Hardwood Floor, 15 x 13, Main
- Bedroom 1: Bedroom - Book Shelves, Hardwood Floor, 13 x 13, Main
- Bedroom 2: Bedroom - Hardwood Floor, 14 x 11, Main
Other Rooms
- Living Room: Living Room - Combination Liv/Din Rm, Fireplace, Wall/Wall Carpet, 20 x 16, Main
- Family Room: Family Room - Dry Bar, Lower
- Dining Room: Dining Room - Balcony/Deck, Combination Liv/Din Rm, Sliders, Wall/Wall Carpet, 12 x 12, Main
- Laundry: Main Level
Exterior
- Exterior Features: Deck, Gutters, Underground Sprinkler
- Color: Tan
Parking
- Garage: Yes
- Attached garage: Yes
- Garage Spaces: 1
- Parking: Attached Garage
Location
- County: Hartford
- Driving Directions: Bloomfield Ave to Portage to Northbrook
School Information
- Elementary School: Aiken
- Middle School: King Philip
- High School: Hall
Heating & Cooling
- Cooling Type: Wall Unit
- Heating Type: Hot Water, Oil
- Heating Fuel: Oil
- Water Heater: Oil, Domestic
Utilities
- Sewer: Public Sewer Connected
- Water: Public Water Connected
Structural Information
- Architectural Style: Ranch
- Construction Status: No/Resale
- Exterior Const.: Wood
- Basement Desc.: Full, Partially Finished
- Roof: Asphalt Shingle
- Attic: Yes
- Square Feet: 1,966
- Above Ground: 1,494 Sq. Ft.
- Below Ground: 472 Sq. Ft.
- Year Built: 1960
Lot Features
- Lot Size (Acres): 0.26
- Zoning: R-13
- Lot Description: Lightly Wooded, Treed, Level Lot
Green Features
- Energy Features: Storm Doors
Financial Considerations
- Assessment Amount: $169,680
- Tax Year: July 2025-June 2026
Disclosures and Reports
- Property ID: 1903847
Listed by Berkshire Hathaway NE Prop., Abbe Friedman
Sold by Berkshire Hathaway NE Prop., Jason Diaz

Get Pre-Approved Today
Schools
Schools serving 83 Northbrook Dr
School District:West Hartford School District
| Name | Grades | Distance |
|---|---|---|
Aiken School 212 King Philip Drive, West Hartford, CT 06117 | PK-5 | 1.3 mi |
King Philip Middle School 100 King Philip Drive, West Hartford, CT 06117 | 6-8 | 1.3 mi |
Bristow Middle School 34 Highland St., West Hartford, CT 06102 | 6-8 | 2.4 mi |
Hall High School 975 North Main Street, West Hartford, CT 06117 | 9-12 | 1.7 mi |
Disclaimer:
School attendance boundaries provided by ATTOM Data Solutions and are for reference only. Contact the school directly to verify enrollment eligibility.
Price & Sales History for 83 Northbrook Dr
Date
Details
Price
Change
Source
6/11/2026
Sold
$425,000
6.28%
MLS
5/21/2026
Listed
$399,900
—
MLS
Disclaimer: Historical sales information is derived from public records provided by the county offices. Information is not guaranteed and should be independently verified.
83 Northbrook Drive, West Hartford, CT 06117 (MLS# 24176174) is a Single Family property that was sold at $425,000 on June 11, 2026. Want to learn more about 83 Northbrook Drive? Do you have questions about finding other Single Family real estate for sale in West Hartford? You can browse all West Hartford real estate or contact a Coldwell Banker agent to request more information.