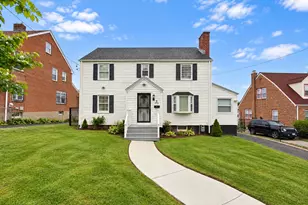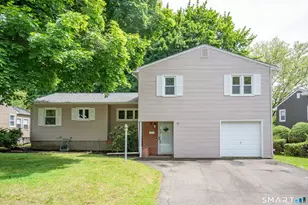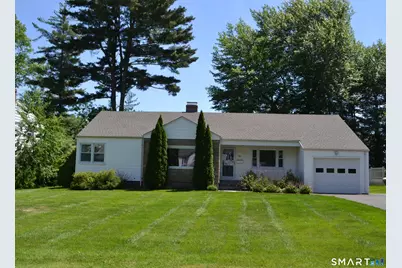
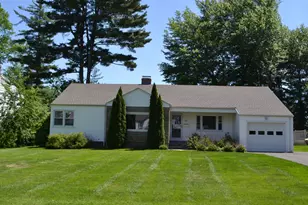
This is a carousel with tiles that activate property listing cards. Use the previous and next buttons to navigate.
1/1
$504,000
This is a carousel with tiles that activate property listing cards. Use the previous and next buttons to navigate.
1/1
Property Description
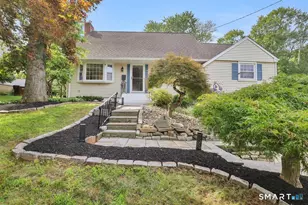
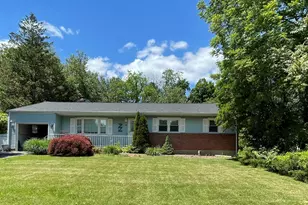
A most charming Ranch nestled in a prime location on a quiet Cul-de-Sac, offers the perfect blend of comfort, convenience, and space. Enjoy an exceptional location within walking distance to the middle school, high school, houses of worship, library, grocery stores, and retail shopping. This well-maintained home features 3-4 bedrooms and has beautiful hardwood floors throughout, with some that have recently been refinished. The renovated full bathroom boasts double sinks and modern finishes. The spacious eat-in kitchen includes a breakfast bar and ample room for a breakfast nook or family gathering area, with direct access to the deck-ideal for grilling, outdoor dining, or relaxing with a glass of wine while overlooking the large, level backyard at the end of a wonderful summer day. The inviting step-down living room features a cozy fireplace and a large picture window that fills the space with natural light. A formal dining room with another oversized picture window provides the perfect setting for entertaining. An office/playroom with built-in shelving offers flexibility and could easily serve as a fourth bedroom. Additional highlights include a finished lower-level recreation room, a new roof, Central air, abundant natural light, and a versatile floor plan designed for today's lifestyle. Don't miss this wonderful opportunity to own a move-in-ready home in a highly desirable neighborhood. Seller prefers GHAR contracts. Seller will be Cartus Relocation.
Full Property Details
Full Property Details for 99 Iroquois Rd
General
- Sold For: $504,000
- Taxes: (July 2025-June 2026)
- Status: Closed
- Type: Single Family
- Source: SMARTMLS
- MLS ID: 24173426
- Added to Site: 53 day(s) ago
Interior
- Number of Rooms: 7
- Rooms/Areas: Laundry Room
- Interior Features: Auto Garage Door Opener, Cable - Available
- Fireplace: Yes
- Number of Fireplaces: 1
- Appliances: Electric Cooktop, Oven/Range, Microwave, Refrigerator, Dishwasher, Disposal, Washer, Dryer
Rooms
Bathrooms
- Total Bathrooms: 2
- Full Bathrooms: 1
- Half Bathrooms: 1
Bedrooms
- Total Bedrooms: 3
- Primary Bedroom: Primary Bedroom - Hardwood Floor, 13 x 12, Main
- Bedroom 1: Bedroom - Hardwood Floor, 13 x 10, Main
- Bedroom 2: Bedroom - Hardwood Floor, 13 x 13, Main
Other Rooms
- Living Room: Living Room - Fireplace, Hardwood Floor, 19 x 14, Main
- Family Room: Family Room - Wide Board Floor, 16 x 11.5, Main
- Kitchen: Kitchen - Breakfast Bar, Granite Counters, Tile Floor, 12 x 11, Main
- Dining Room: Dining Room - Hardwood Floor, 12.5 x 12, Main
- Office: Office - Book Shelves, Built-Ins, 15 x 10, Main
- Game room: Yes
- Game Room: Rec/Play Room, 30 x 12.5, Lower
- Rec Room: 30 x 12.5, Lower
- Laundry: Lower Level
Exterior
- Exterior Features: Porch-Screened, Porch, Deck
Parking
- Garage: Yes
- Attached garage: Yes
- Garage Spaces: 1
- Parking: Attached Garage
Location
- County: Hartford
- Driving Directions: King Philip Rd. to West side of Iroquois Rd. toward cul de sac.
School Information
- Elementary School: Aiken
- Middle School: King Philip
- High School: Hall
Heating & Cooling
- Cooling Type: Central Air
- Heating Type: Baseboard, Oil
- Heating Fuel: Oil
- Water Heater: Electric, Upright Tank
Utilities
- Sewer: Public Sewer Connected
- Water: Public Water Connected
Structural Information
- Architectural Style: Ranch
- Construction Status: No/Resale
- Exterior Const.: Vinyl Siding
- Basement Desc.: Full, Partially Finished
- Roof: Asphalt Shingle
- Attic: Yes
- Square Feet: 1,977
- Above Ground: 1,977 Sq. Ft.
- Year Built: 1953
Lot Features
- Lot Size (Acres): 0.28
- Zoning: R-13
- Lot Description: Level Lot
Green Features
- Energy Features: Thermopane Windows
Financial Considerations
- Assessment Amount: $222,390
- Tax Year: July 2025-June 2026
Disclosures and Reports
- Property ID: 1899950
Get Pre-Approved Today
Schools
Schools serving 99 Iroquois Rd
School District:West Hartford School District
| Name | Grades | Distance |
|---|---|---|
Aiken School 212 King Philip Drive, West Hartford, CT 06117 | PK-5 | 0.8 mi |
King Philip Middle School 100 King Philip Drive, West Hartford, CT 06117 | 6-8 | 0.4 mi |
Bristow Middle School 34 Highland St., West Hartford, CT 06102 | 6-8 | 2 mi |
Hall High School 975 North Main Street, West Hartford, CT 06117 | 9-12 | 0.5 mi |
Disclaimer:
School attendance boundaries provided by ATTOM Data Solutions and are for reference only. Contact the school directly to verify enrollment eligibility.
Price & Sales History for 99 Iroquois Rd
Date
Details
Price
Change
Source
7/22/2026
Sold
$504,000
6.11%
MLS
6/11/2026
Listed
$475,000
—
MLS
Disclaimer: Historical sales information is derived from public records provided by the county offices. Information is not guaranteed and should be independently verified.
99 Iroquois Road, West Hartford, CT 06117 (MLS# 24173426) is a Single Family property that was sold at $504,000 on July 22, 2026. This property was listed by Maggie Brennan from our West Hartford Office.Want to learn more about 99 Iroquois Road? Do you have questions about finding other Single Family real estate for sale in West Hartford? You can browse all West Hartford real estate or contact a Coldwell Banker agent to request more information.