This is a carousel with tiles that activate property listing cards. Use the previous and next buttons to navigate.
1/1
$365,000
This is a carousel with tiles that activate property listing cards. Use the previous and next buttons to navigate.
1/1
Property Description
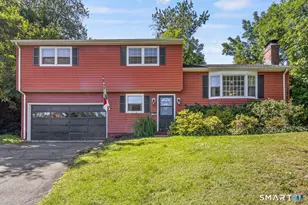
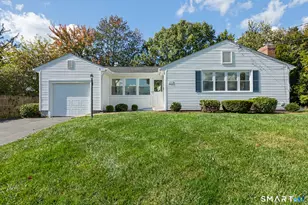
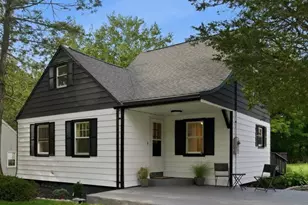
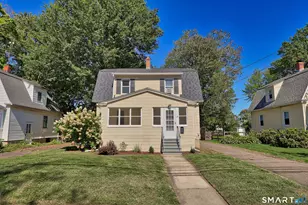
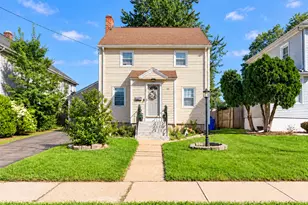
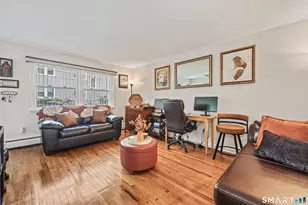
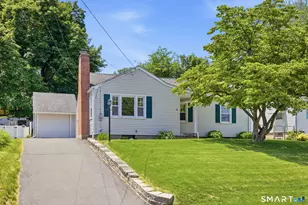

Comfortable, efficient, and wonderfully convenient ranch style home. This well-maintained home is ideal for anyone looking for easy one-level living.Step inside to discover gleaming hardwood floors throughout the main living areas, creating a warm and inviting feel. The living room centers around a cozy fireplace-perfect for relaxing evenings at home. The updated kitchen is both stylish and functional with tiled flooring, plus easy access to the deck just off the kitchen, making outdoor dining and entertaining a breeze. Enjoy the ease of a main-floor laundry room, and head downstairs to a partially finished lower level that adds valuable flexible space-ideal for a home office, media room, or guest area-along with plenty of storage. Additional highlights include a sheetrocked, well-insulated detached one-car garage, replacement windows for enhanced energy efficiency, and on-demand hot water for modern comfort. A paved driveway provides ample additional parking.Don't miss this fantastic opportunity to own a move-in-ready home in a sought-after neighborhood-convenient to schools, shopping, restaurants, and commuter routes! Close to the Newington Line. HIGHEST AND BEST DEADLINE- MONDAY (4/20) @5PM
Full Property Details
Full Property Details for MLS# 24162500
General
- Sold For: $365,000
- Taxes: (July 2025-June 2026)
- Status: Closed
- Type: Single Family
- Source: SMARTMLS
- MLS ID: 24162500
- Added to Site: 40 day(s) ago
Interior
- Number of Rooms: 4
- Rooms/Areas: Workshop
- Interior Features: Auto Garage Door Opener, Cable - Available
- Fireplace: Yes
- Number of Fireplaces: 1
- Appliances: Oven/Range, Microwave, Refrigerator, Dishwasher, Disposal, Washer, Dryer
Rooms
Bathrooms
- Total Bathrooms: 1
- Full Bathrooms: 1
Bedrooms
- Total Bedrooms: 2
- Primary Bedroom: Primary Bedroom - Hardwood Floor, Main
- Bedroom 1: Bedroom - Hardwood Floor, Main
Other Rooms
- Living Room: Living Room - Fireplace, Hardwood Floor, Main
- Family Room: Family Room - Wall/Wall Carpet, Lower
- Eat In Kitchen: Eat-In Kitchen - Tile Floor, Main
- Laundry: Main Level
Exterior
- Exterior Features: Deck, Gutters, Lighting
Parking
- Garage: Yes
- Garage Spaces: 1
- Parking: Detached Garage
Location
- County: Hartford
- Driving Directions: New Britain avenue going west, a few streets on left
School Information
- Elementary School: Per Board of Ed
- Middle School: Per Board of Ed
- Intermediate School: Per Board of Ed
- High School: Per Board of Ed
Heating & Cooling
- Cooling Type: Central Air
- Heating Type: Baseboard, Natural Gas
- Heating Fuel: Natural Gas
- Water Heater: Natural Gas, Tankless Hotwater
Utilities
- Sewer: Public Sewer Connected
- Water: Public Water Connected
Structural Information
- Architectural Style: Ranch
- Construction Status: No/Resale
- Exterior Const.: Vinyl Siding
- Basement Desc.: Full, Storage, Partially Finished, Full With Hatchway
- Roof: Asphalt Shingle
- Attic: Yes
- Square Feet: 912
- Above Ground: 912 Sq. Ft.
- Year Built: 1952
Lot Features
- Lot Size (Acres): 0.2
- Zoning: R-6
- Lot Description: Level Lot, Cleared, Open Lot
Green Features
- Energy Features: Storm Doors, Thermopane Windows
Financial Considerations
- Assessment Amount: $136,570
- Tax Year: July 2025-June 2026
Disclosures and Reports
- Property ID: 1896826
Listed by KW Legacy Partners, Brianna Keehan and KW Legacy Partners, Sandie Terenzi
Sold by Advise Realty Services, Alaina Capasso

Get Pre-Approved Today
Schools
Schools serving MLS# 24162500
School District:West Hartford School District
| Name | Grades | Distance |
|---|---|---|
Wolcott School 71 Wolcott Road, West Hartford, CT 06110 | K-5 | 0.4 mi |
Sedgwick Middle School 128 Sedgwick Road, West Hartford, CT 06107 | 6-8 | 1.9 mi |
Bristow Middle School 34 Highland St., West Hartford, CT 06102 | 6-8 | 3.2 mi |
Conard High School 110 Beechwood Road, West Hartford, CT 06107 | 9-12 | 0.9 mi |
Disclaimer:
School attendance boundaries provided by ATTOM Data Solutions and are for reference only. Contact the school directly to verify enrollment eligibility.
Price & Sales History for MLS# 24162500
Date
Details
Price
Change
Source
5/21/2026
Sold
$365,000
8.96%
MLS
4/15/2026
Listed
$335,000
—
MLS
Disclaimer: Historical sales information is derived from public records provided by the county offices. Information is not guaranteed and should be independently verified.
MLS# 24162500, West Hartford, CT 06110 (MLS# 24162500) is a Single Family property that was sold at $365,000 on May 21, 2026. Want to learn more about MLS# 24162500? Do you have questions about finding other Single Family real estate for sale in West Hartford? You can browse all West Hartford real estate or contact a Coldwell Banker agent to request more information.