This is a carousel with tiles that activate property listing cards. Use the previous and next buttons to navigate.
1/1
$470,000
This is a carousel with tiles that activate property listing cards. Use the previous and next buttons to navigate.
1/1
Property Description
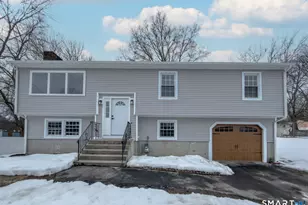
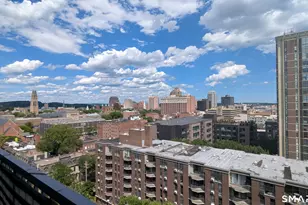
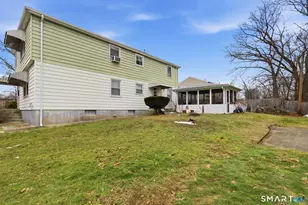
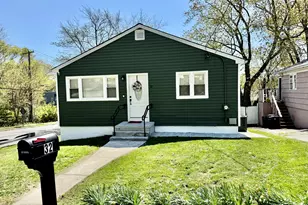
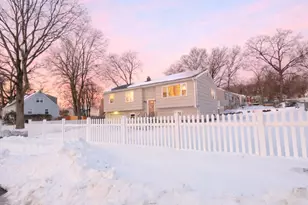
Fully Renovated Raised Ranch - Move-In Ready! 1 Rodney Street, West Haven. Turnkey, sun-filled raised ranch offering modern upgrades and flexible living space. Fully renovated throughout with a brand new roof, siding, windows, flooring, and fresh paint. The modern kitchen features stainless steel appliances, quartz countertops, tile flooring, and stylish backsplash. Skylights in the living room, kitchen, and main bath provide abundant natural light. All bathrooms fully renovated. Main level offers three bedrooms, including a primary suite with private half bath, plus an additional full hall bathroom. Open living and dining areas with sliders leading to a multi-level deck and spacious, level backyard-ideal for entertaining. Finished lower level includes a living area with sliders to backyard patio, additional bedroom, half bath, laundry area, mudroom, and direct access to the garage. Ample parking with one-car garage, paved driveway for two vehicles, and curved driveway accommodating up to three additional cars. Convenient location near University of New Haven, Yale University, VA Hospital, downtown New Haven, shopping, beaches, parks, and recreational trails. Easy access to I-95 and Route 1. Move-in ready and fully upgraded.
Full Property Details
Full Property Details for 1 Rodney St
General
- Sold For: $470,000
- Taxes: (July 2025-June 2026)
- Status: Closed
- Type: Single Family
- Source: SMARTMLS
- MLS ID: 24148538
- Added to Site: 114 day(s) ago
Interior
- Number of Rooms: 7
- Rooms/Areas: Bonus Room, Laundry Room, Mud Room
- Interior Features: Open Floor Plan, Security System
- Fireplace: Yes
- Number of Fireplaces: 2
- Appliances: Oven/Range, Refrigerator, Dishwasher, Washer, Dryer
Rooms
Bathrooms
- Total Bathrooms: 3
- Full Bathrooms: 1
- Half Bathrooms: 2
Bedrooms
- Total Bedrooms: 4
- Primary Suite: Half Bath, Hardwood Floor, Main
- Bedroom 1: Bedroom, Lower
- Bedroom 2: Bedroom - Hardwood Floor, Main
- Bedroom 3: Bedroom - Hardwood Floor, Main
Other Rooms
- Living Room: Living Room - Remodeled, Skylight, 9 ft+ Ceilings, Balcony/Deck, Combination Liv/Din Rm, Fireplace, Main
- Great Room: Great Room - Ceiling Fan, Fireplace, Half Bath, Patio/Terrace, Sliders, Lower
- Kitchen: Kitchen - Remodeled, Skylight, Breakfast Bar, Quartz Counters, Tile Floor, Main
- Laundry: Lower Level
- In-Law/Au Pair Suite: Yes
Exterior
- Exterior Features: Breezeway, Shed, Deck, Garden Area
- Color: cream
Parking
- Garage: Yes
- Attached garage: Yes
- Garage Spaces: 1
- Total Spaces: 4
- Parking: Attached Garage, Under House Garage, Paved, Off Street Parking, Driveway
Location
- County: New Haven
- Neighborhood: Allingtown
- Driving Directions: GPS
School Information
- Elementary School: Per Board of Ed
- Intermediate School: Per Board of Ed
- High School: Per Board of Ed
Community
- Community Name: Allingtown
Heating & Cooling
- Cooling Type: Ceiling Fans, Split System
- Heating Type: Hot Water, Gas In Street
- Heating Fuel: Gas In Street
- Water Heater: Natural Gas, 80 Gallon Tank
Utilities
- Sewer: Public Sewer Connected
- Water: Public Water Connected
Structural Information
- Architectural Style: Raised Ranch
- Construction Status: No/Resale
- Exterior Const.: Vinyl Siding
- Basement Desc.: Full, Heated, Fully Finished, Garage Access, Interior Access, Liveable Space, Full With Walk-Out
- Roof: Asphalt Shingle
- Attic: Yes
- Square Feet: 2,056
- Above Ground: 1,056 Sq. Ft.
- Below Ground: 1,000 Sq. Ft.
- Year Built: 1984
Lot Features
- Lot Size (Acres): 0.22
- Driveway/Sidewalk: Private, Paved
- Zoning: R3
- Lot Description: Level Lot
Financial Considerations
- Assessment Amount: $202,650
- Tax Year: July 2025-June 2026
Disclosures and Reports
- Property ID: 1431031
Listed by Farnam Realty Group, Fani Loch and Farnam Realty Group, Jennifer Gondola
Sold by Brown Harris Stevens, Alyssa Novak

Get Pre-Approved Today
Schools
Schools serving 1 Rodney St
School District:West Haven School District
| Name | Grades | Distance |
|---|---|---|
Seth G. Haley School 148 South Street, West Haven, CT 06516 | K-4 | 3.3 mi |
Harry M. Bailey Middle School 106 Morgan Lane, West Haven, CT 06516 | 7-8 | 2.5 mi |
West Haven High School One McDonough Plaza, West Haven, CT 06516 | 9-12 | 2 mi |
Disclaimer:
School attendance boundaries provided by ATTOM Data Solutions and are for reference only. Contact the school directly to verify enrollment eligibility.
Price & Sales History for 1 Rodney St
Date
Details
Price
Change
Source
4/06/2026
Sold
$470,000
2.17%
MLS
2/02/2026
Listed
$460,000
—
MLS
Disclaimer: Historical sales information is derived from public records provided by the county offices. Information is not guaranteed and should be independently verified.
1 Rodney Street, West Haven, CT 06516 (MLS# 24148538) is a Single Family property that was sold at $470,000 on April 06, 2026. Want to learn more about 1 Rodney Street? Do you have questions about finding other Single Family real estate for sale in West Haven? You can browse all West Haven real estate or contact a Coldwell Banker agent to request more information.