
This is a carousel with tiles that activate property listing cards. Use the previous and next buttons to navigate.
1/1
$605,000
This is a carousel with tiles that activate property listing cards. Use the previous and next buttons to navigate.
1/1
Property Description
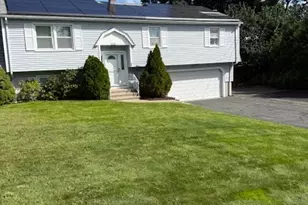
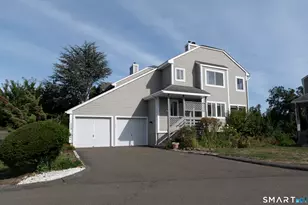
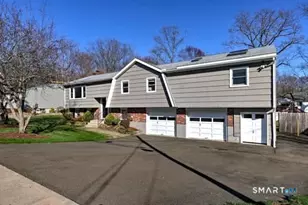
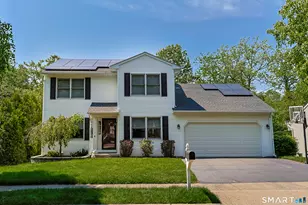
ONLY 10 YEARS YOUNG! Spacious, gorgeous, and in absolute move in condition located in the highly desirable Benham Hill area. The main floor is an entertainer's dream, bright, open concept living room, dining area, and kitchen with vaulted ceilings and beautiful hardwood floors throughout. Welcome guests into the living room with a large bay window and gas fireplace. The spacious dining area offers sliders with direct access to a deck overlooking the level backyard. You'll love the kitchen with custom white cabinetry, granite countertops, a center island with seating, stylish backsplash, stainless steel appl, and pantry. The primary bedroom suite is a true retreat, offering ample space for a king size bed, along with two large walk-in closets leading to a private bath featuring a ceramic tile shower and jetted tub. There are 2 additional spacious bedrooms serviced by a full bath with a ceramic tile floor and deep soaking tub with tiled surround. The finished basement offers a ton of additional living space, including a large family room with slider access to the backyard and paver patio, as well as a full bathroom with a ceramic tile floor and shower. A convenient laundry/utility room and interior access to the attached 2 car garage with built-in wall storage add to the ease of everyday living. Step outside and enjoy the sizable, fully fenced yard-perfect for gardening, play and pets. Enjoy a great location with easy access to major interstates, & miles of beautiful shoreline!
Full Property Details
Full Property Details for 2 Cordone Cir
General
- Sold For: $605,000
- Taxes: (July 2025-June 2026)
- Status: Closed
- Type: Single Family
- Source: SMARTMLS
- MLS ID: 24185907
- Added to Site: 113 day(s) ago
Interior
- Number of Rooms: 6
- Rooms/Areas: Laundry Room
- Appliances: Gas Range, Microwave, Refrigerator, Dishwasher, Washer, Dryer
Rooms
Bathrooms
- Total Bathrooms: 3
- Full Bathrooms: 3
Bedrooms
- Total Bedrooms: 3
- Primary Bedroom: Primary Bedroom - Ceiling Fan, Full Bath, Stall Shower, Tub w/Shower, Walk-In Closet, Hardwood Floor, Main
- Bedroom 1: Bedroom - Ceiling Fan, Hardwood Floor, Main
- Bedroom 2: Bedroom - Ceiling Fan, Hardwood Floor, Main
Other Rooms
- Living Room: Living Room - Bay/Bow Window, 9 ft+ Ceilings, Vaulted Ceiling, Ceiling Fan, Gas Log Fireplace, Hardwood Floor, Main
- Family Room: Family Room - Sliders, Tile Floor, Lower
- Kitchen: Kitchen - Vaulted Ceiling, Granite Counters, Eating Space, Island, Pantry, Hardwood Floor, Main
- Dining Room: Dining Room - Vaulted Ceiling, Sliders, Hardwood Floor, Main
- Laundry: Lower Level
Exterior
- Exterior Features: Deck, Gutters, Lighting, Patio
Parking
- Garage: Yes
- Garage Spaces: 2
- Total Spaces: 4
- Parking: Under House Garage, Paved, Off Street Parking, Driveway
Location
- County: New Haven
- Driving Directions: GPS Friendly
School Information
- Elementary School: Per Board of Ed
- Middle School: Bailey
- High School: Per Board of Ed
Heating & Cooling
- Cooling Type: Central Air
- Heating Type: Hot Air, Natural Gas
- Heating Fuel: Natural Gas
- Water Heater: Natural Gas, Upright Tank
Utilities
- Sewer: Public Sewer Connected
- Water: Public Water Connected
Structural Information
- Architectural Style: Raised Ranch
- Construction Status: No/Resale
- Exterior Const.: Vinyl Siding
- Basement Desc.: Full, Heated, Storage, Fully Finished, Cooled, Liveable Space, Full With Walk-Out
- Roof: Asphalt Shingle
- Attic: Yes
- Square Feet: 2,096
- Above Ground: 1,524 Sq. Ft.
- Below Ground: 572 Sq. Ft.
- Year Built: 2016
Lot Features
- Lot Size (Acres): 0.56
- Driveway/Sidewalk: Private
- Zoning: R
- Lot Description: Fence - Full, Corner Lot, Level Lot, Cleared
Water Features
- Water Front Desc.: Beach Rights
Green Features
- Energy Features: Thermopane Windows
Financial Considerations
- Annual Sewer Fee: $511
- Assessment Amount: $349,930
- Tax Year: July 2025-June 2026
Disclosures and Reports
- Property ID: 2646522
Get Pre-Approved Today
Schools
Schools serving 2 Cordone Cir
School District:West Haven School District
| Name | Grades | Distance |
|---|---|---|
Edith E. Mackrille School 806 Jones Hill Road, West Haven, CT 06516 | K-4 | 0.5 mi |
Harry M. Bailey Middle School 106 Morgan Lane, West Haven, CT 06516 | 7-8 | 0.2 mi |
West Haven High School One McDonough Plaza, West Haven, CT 06516 | 9-12 | 1 mi |
Disclaimer:
School attendance boundaries provided by ATTOM Data Solutions and are for reference only. Contact the school directly to verify enrollment eligibility.
Price & Sales History for 2 Cordone Cir
Date
Details
Price
Change
Source
8/28/2026
Sold
$605,000
2.54%
MLS
6/26/2026
Listed
$590,000
—
MLS
Disclaimer: Historical sales information is derived from public records provided by the county offices. Information is not guaranteed and should be independently verified.
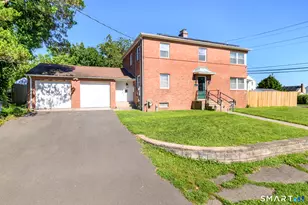
2 Cordone Circle, West Haven, CT 06516 (MLS# 24185907) is a Single Family property that was sold at $605,000 on August 28, 2026. This property was listed by Wayne Hugendubel from our Orange Post Rd Office.Want to learn more about 2 Cordone Circle? Do you have questions about finding other Single Family real estate for sale in West Haven? You can browse all West Haven real estate or contact a Coldwell Banker agent to request more information.