This is a carousel with tiles that activate property listing cards. Use the previous and next buttons to navigate.
1/1
$455,000
This is a carousel with tiles that activate property listing cards. Use the previous and next buttons to navigate.
1/1
Property Description
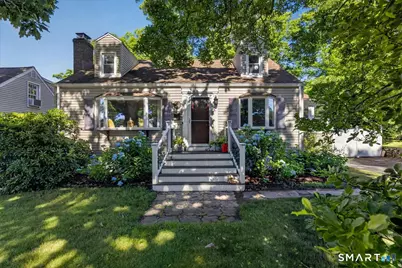
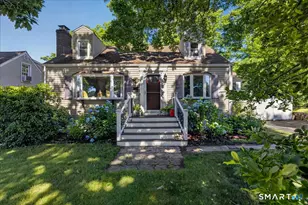
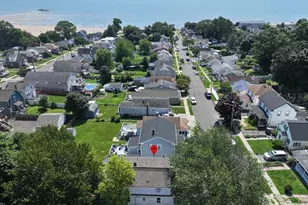
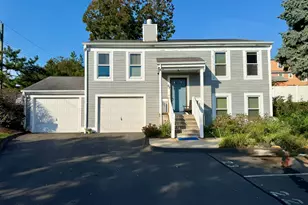
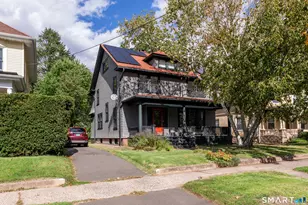
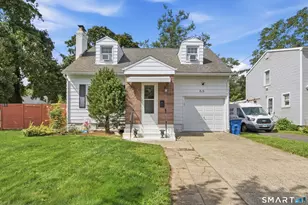
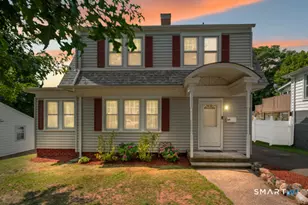
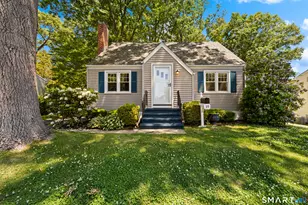
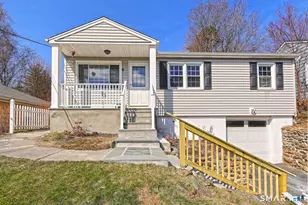
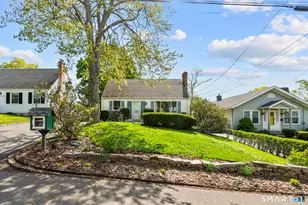
Welcome to this beautifully maintained and thoughtfully updated Cape Cod, ideally situated in West Haven's desirable West Shore beach neighborhood. With a glimpse of Long Island Sound above the treeline and West Haven's beautiful sandy beaches just a short stroll straight down South Street, this home offers the perfect blend of coastal charm and everyday comfort. Inside, you'll find a spacious and versatile floor plan that goes well beyond the traditional Cape. The main level features a convenient first-floor bedroom, while two generously sized upstairs bedrooms offer ample closet space. The stunning, fully remodeled kitchen showcases stylish gray cabinetry, granite countertops, a designer tile backsplash, stainless appliances, recessed lighting, and modern finishes throughout. Adjacent to the kitchen is a sun-filled formal dining room surrounded by windows, creating the perfect setting for entertaining or everyday meals. The dining area flows seamlessly into an expansive rear family room complete with a half bath, sliding glass doors, and access to a large composite deck overlooking the fully fenced backyard-ideal for outdoor gatherings, summer barbecues, or simply relaxing. Offering an abundance of living space rarely found in a Cape Cod, this exceptional home provides room for everyone to spread out and enjoy. Meticulously cared for and move-in ready, this beach-area gem is ready to welcome its next owners to enjoy all that West Shore living has to offer.
Full Property Details
Full Property Details for 52 Hillside Ave
General
- Sold For: $455,000
- Taxes: (July 2025-June 2026)
- Status: Closed
- Type: Single Family
- Source: SMARTMLS
- MLS ID: 24186883
- Added to Site: 60 day(s) ago
Interior
- Number of Rooms: 7
- Interior Features: Cable - Pre-wired
- Fireplace: Yes
- Number of Fireplaces: 1
- Appliances: Electric Range, Microwave, Refrigerator, Dishwasher, Disposal, Washer, Dryer
Rooms
Bathrooms
- Total Bathrooms: 2
- Full Bathrooms: 1
- Half Bathrooms: 1
Bedrooms
- Total Bedrooms: 3
- Primary Bedroom: Primary Bedroom - Hardwood Floor, 17 x 13, Upper
- Bedroom 1: Bedroom - Hardwood Floor, 11 x 11, Main
- Bedroom 2: Bedroom - Hardwood Floor, 17 x 11, Upper
Other Rooms
- Living Room: Living Room - Fireplace, Hardwood Floor, 16 x 11, Main
- Family Room: Family Room - Balcony/Deck, Ceiling Fan, Half Bath, Sliders, Tile Floor, 19 x 13, Main
- Dining Room: Dining Room - Ceiling Fan, Hardwood Floor, 11 x 10, Main
- Formal Dining Room: Formal Dining Room - Hardwood Floor, 14 x 10, Main
- Laundry: Lower Level
Exterior
- Exterior Features: Shed, Deck, Gutters, Lighting
Parking
- Total Spaces: 4
- Parking: Paved, Driveway
Location
- County: New Haven
- Neighborhood: West Shore
- Driving Directions: Ocean Ave to South St to Hillside Ave
School Information
- Elementary School: Seth G. Haley
- Middle School: Bailey
- High School: West Haven
Community
- Community Name: West Shore
Heating & Cooling
- Cooling Type: Ceiling Fans, Central Air, Ductless, Split System
- Heating Type: Hot Air, Oil
- Heating Fuel: Oil
- Water Heater: Electric, 40 Gallon Tank
Utilities
- Sewer: Public Sewer Connected
- Water: Public Water Connected
Structural Information
- Architectural Style: Cape Cod
- Construction Status: No/Resale
- Exterior Const.: Vinyl Siding
- Basement Desc.: Full, Unfinished, Storage, Interior Access
- Roof: Asphalt Shingle
- Square Feet: 1,760
- Above Ground: 1,760 Sq. Ft.
- Year Built: 1951
Lot Features
- Lot Size (Acres): 0.17
- Driveway/Sidewalk: Paved, Asphalt
- Zoning: R2
- Lot Description: Lightly Wooded, Level Lot
Water Features
- Water Front Desc.: Walk to Water
Green Features
- Energy Features: Thermopane Windows
Financial Considerations
- Assessment Amount: $253,120
- Tax Year: July 2025-June 2026
Disclosures and Reports
- Property ID: 1418232
Listed by Joy Real Estate, Bill Parry III
Sold by eXp Realty, BROOKE TEAM AT EXP REALTY, Will Chase

Get Pre-Approved Today
Schools
Schools serving 52 Hillside Ave
School District:West Haven School District
| Name | Grades | Distance |
|---|---|---|
Seth G. Haley School 148 South Street, West Haven, CT 06516 | K-4 | 0.2 mi |
Harry M. Bailey Middle School 106 Morgan Lane, West Haven, CT 06516 | 7-8 | 0.7 mi |
West Haven High School One McDonough Plaza, West Haven, CT 06516 | 9-12 | 1.5 mi |
Disclaimer:
School attendance boundaries provided by ATTOM Data Solutions and are for reference only. Contact the school directly to verify enrollment eligibility.
Price & Sales History for 52 Hillside Ave
Date
Details
Price
Change
Source
8/17/2026
Sold
$455,000
2.25%
MLS
6/25/2026
Listed
$445,000
—
MLS
Disclaimer: Historical sales information is derived from public records provided by the county offices. Information is not guaranteed and should be independently verified.
52 Hillside Avenue, West Haven, CT 06516 (MLS# 24186883) is a Single Family property that was sold at $455,000 on August 17, 2026. Want to learn more about 52 Hillside Avenue? Do you have questions about finding other Single Family real estate for sale in West Haven? You can browse all West Haven real estate or contact a Coldwell Banker agent to request more information.