
This is a carousel with tiles that activate property listing cards. Use the previous and next buttons to navigate.
1/32
$379,900
This is a carousel with tiles that activate property listing cards. Use the previous and next buttons to navigate.
1/32
Property Description
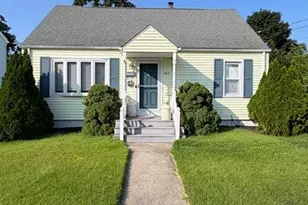
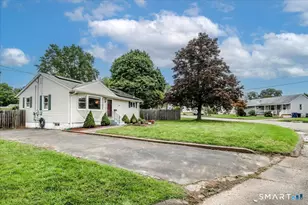
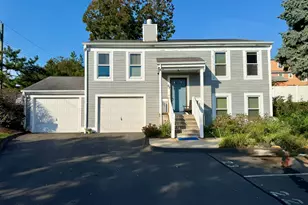
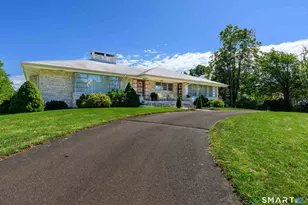
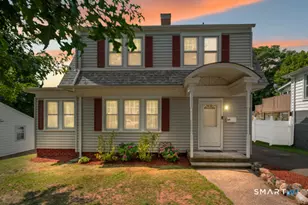
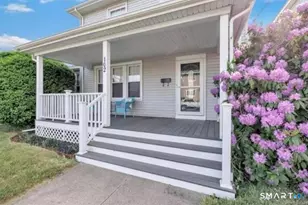
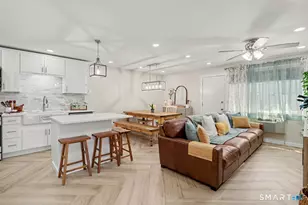
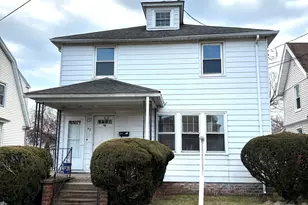
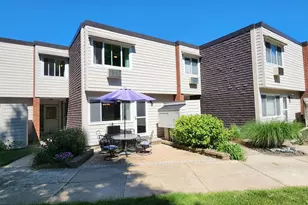
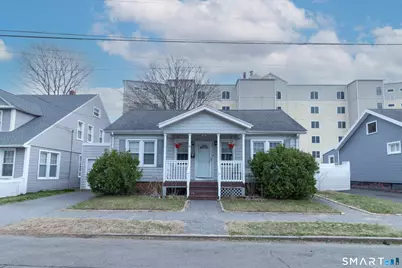
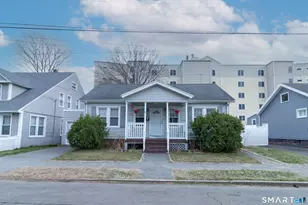
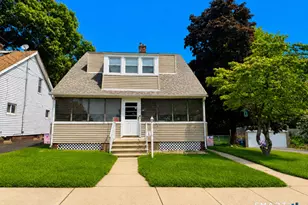
Looking for an amazing air bnb opportunity or a condo alternative? This beautifully and thoughtfully updated home offers a first floor with two bedrooms (one with water views) and a remodeled full bath with a tub/shower enclosure while the lower level adds even more living space with a family room area, two additional bedrooms and a full bath with a stall shower. The kitchen shines with pretty white cabinetry, honed granite countertops, new stainless-steel appliances, and a breakfast bar, with easy access to a deck offering water views and refreshing ocean breezes. A fenced rear yard provides a perfect space for relaxing or entertaining. Stairs to the finished attic/loft offers flexible space ideal for a guest bedroom or home office as well as great potential for future expansion. Additional highlights include a sun-filled open floor plan, gleaming hardwood floors, low-maintenance cedar-impression vinyl siding, gas heat, new central air, and a one-car garage. Conveniently located with close proximity to New Haven and the Metro-North train for easy commuting. Ideally located just steps to the sandy beach and a short stroll to great restaurants and the popular boardwalk perfect for walking, jogging, and cycling. Pretty curb appeal on a quiet street-just in time for summer!
Full Property Details
Full Property Details for 66 California St
General
- Price: $379,900
- Taxes: (July 2025-June 2026)
- Status: Under Contract
- Type: Single Family
- Source: SMARTMLS
- MLS ID: 24163055
- Updated: 6/22/2026
- Added to Site: 80 day(s) ago
Interior
- Number of Rooms: 5
- Interior Features: Cable - Available, Open Floor Plan
- Appliances: Oven/Range, Microwave, Refrigerator, Washer, Dryer
Rooms
Bathrooms
- Total Bathrooms: 1
- Full Bathrooms: 1
- Full Bath: Stall Shower, Tile Floor, Lower
Bedrooms
- Total Bedrooms: 2
- Primary Bedroom: Primary Bedroom - Hardwood Floor, Main
- Bedroom 1: Bedroom - Hardwood Floor, Main
Other Rooms
- Living Room: Living Room - Ceiling Fan, Combination Liv/Din Rm, Hardwood Floor, Main
- Eat In Kitchen: Eat-In Kitchen - Remodeled, Balcony/Deck, Breakfast Bar, Ceiling Fan, Granite C, Main
- Dining Room: Dining Room - Ceiling Fan, Combination Liv/Din Rm, Hardwood Floor, Main
- Game room: Yes
- Game Room: Rec/Play Room - Laminate Floor, Lower
- Rec Room: Laminate Floor, Lower
- Laundry: Lower Level
Exterior
- Exterior Features: Sidewalk, Porch, Deck, Gutters, Lighting
- Color: Grey
Parking
- Garage: Yes
- Attached garage: Yes
- Garage Spaces: 1
- Parking: Attached Garage
Location
- County: New Haven
- Neighborhood: West Shore
- Driving Directions: GPS Friendly
School Information
- Elementary School: Per Board of Ed
- High School: West Haven
Community
- Community Name: West Shore
Heating & Cooling
- Cooling Type: Central Air
- Heating Type: Hot Air, Natural Gas
- Heating Fuel: Natural Gas
- Water Heater: Natural Gas, Upright Tank
Utilities
- Sewer: Public Sewer Connected
- Water: Public Water Connected
Structural Information
- Architectural Style: Ranch
- Construction Status: No/Resale
- Exterior Const.: Vinyl Siding
- Basement Desc.: Full, Heated, Fully Finished, Cooled, Liveable Space
- Roof: Asphalt Shingle
- Attic: Yes
- Square Feet: 1,784
- Above Ground: 884 Sq. Ft.
- Below Ground: 900 Sq. Ft.
- Year Built: 1920
Lot Features
- Lot Size (Acres): 0.07
- Zoning: SDD
- Lot Description: Fence - Partial, Fence - Privacy, Level Lot, Water View
Water Features
- Water Front Desc.: Walk to Water, Beach Rights, Water Community, View
Green Features
- Energy Features: Ridge Vents, Storm Doors, Thermopane Windows
Financial Considerations
- Assessment Amount: $175,420
- Tax Year: July 2025-June 2026
Disclosures and Reports
- Flood Zone: Yes
- Property ID: 1422630
Listed by Houlihan Lawrence WD, Regina Sauer
Get Pre-Approved Today
Schools
Schools serving 66 California St
School District:West Haven School District
| Name | Grades | Distance |
|---|---|---|
Savin Rock Community School 50 Park Street, West Haven, CT 06516 | K-4 | 0.1 mi |
Harry M. Bailey Middle School 106 Morgan Lane, West Haven, CT 06516 | 7-8 | 2 mi |
West Haven High School One McDonough Plaza, West Haven, CT 06516 | 9-12 | 0.9 mi |
Disclaimer:
School attendance boundaries provided by ATTOM Data Solutions and are for reference only. Contact the school directly to verify enrollment eligibility.
Price & Sales History for 66 California St
Date
Details
Price
Change
Source
5/01/2026
Listed
$379,900
87%
MLS
4/22/2022
Sold
$203,157
—
Public Record
Disclaimer: Historical sales information is derived from public records provided by the county offices. Information is not guaranteed and should be independently verified.
Tax History
Tax History for 66 California St
Year
Property Taxes
Change
Tax Assessment
Change
2025
$6,057
-1%
$175,420
39%
2023
$6,144
4%
$126,630
—
2023
$5,890
2%
$126,630
—
2022
$5,774
—
$126,630
—
2021
$5,774
3%
$126,630
14%
2020
$5,617
4%
$111,300
—
2019
$5,417
1%
$111,300
—
2018
$5,370
6%
$111,300
—
2017
$5,082
—
$111,300
—
2016
$5,071
10%
$111,300
-2%
2015
$4,593
1%
$113,820
—
2014
$4,564
1%
$113,820
—
2011
$4,541
—
$113,820
—
Disclaimer: Historical tax information is derived from public records provided by the county offices. Information is not guaranteed and should be independently verified.
Estimate the Cost
Estimate the Cost for 66 California St
66 California Street, West Haven, CT 06516 (MLS# 24163055) is a Single Family property with 2 bedrooms and 1 full bathroom. 66 California Street is currently listed for $379,900 and was received on April 24, 2026. Want to learn more about 66 California Street? Do you have questions about finding other Single Family real estate for sale in West Haven? You can browse all West Haven real estate or contact a Coldwell Banker agent to request more information.