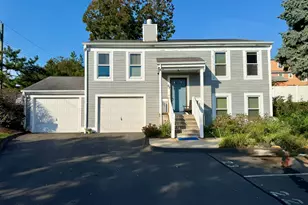
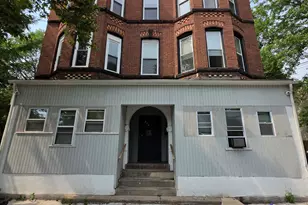
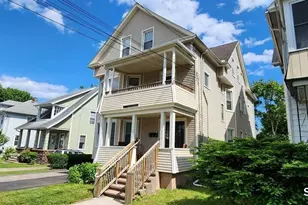
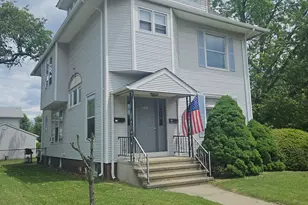
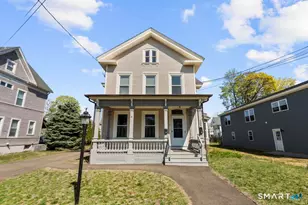
This is a carousel with tiles that activate property listing cards. Use the previous and next buttons to navigate.
1/1
$2,120
This is a carousel with tiles that activate property listing cards. Use the previous and next buttons to navigate.
1/1
Property Description
Recently renovated 2 bedroom, 1.5 bath townhouse style condo apartment on the second floor with bright, airy two level living space in the desirable Savin Rock neighborhood of West Haven. First-floor flooring/paint is brand new; upstairs wall-to-wall carpeting and paint are just 1 year old. The eat-in kitchen features quartz countertops, pantry, and all appliances only 1 year old (range/oven, oven hood, dishwasher, refrigerator, washer, dryer), plus 2 wall-unit A/Cs and electric fireplace insert. Enjoy a private balcony off the living room and abundant natural light throughout. The unit includes a large private basement room, with concrete walls, electricity, and washer/dryer hookups. This space is just for this apartment and accessed with a private key. Ideal for storage, laundry, or exercise equipment - cannot live there, but it offers versatile extra space. Tenant responsible for natural gas heat, hot water, electricity, internet/cable, and renter's insurance. Two assigned parking spaces included. Ideally located within walking distance to the Town Green, Savin Rock boardwalk, water views, parks, shops, dining, and commuter access to I95/Metro North. Move-in ready, no smoking. Pets may be considered w pet deposit/rent. References, two months' security deposit, and first month's rent at lease signing. Applicants must complete tenant screening including credit, criminal/background, and eviction check ($30-$55) paid by applicant. Min 670 credit, income 3x rent required
Full Property Details
Full Property Details for 678 Savin Ave #2E
General
- Rent: $2,120
- Status: Closed
- Type: Townhouse
- Source: SMARTMLS
- MLS ID: 24159674
- Added to Site: 125 day(s) ago
Rental Information
- Rental Type: Yearly Unfurnished
- Lease Terms: Per Month
Interior
- Number of Rooms: 4
- Rooms/Areas: Laundry Room
- Interior Features: Cable - Pre-wired
- Fireplace: Yes
- Number of Fireplaces: 1
- Appliances: Oven/Range, Range Hood, Refrigerator, Dishwasher, Washer, Electric Dryer
Rooms
Bathrooms
- Total Bathrooms: 2
- Full Bathrooms: 1
- Half Bathrooms: 1
Bedrooms
- Total Bedrooms: 2
- Primary Bedroom: Primary Bedroom - Remodeled, Built-Ins, Wall/Wall Carpet, 11 x 7.75, Upper
- Bedroom 1: Bedroom - Remodeled, Wall/Wall Carpet, Upper
Other Rooms
- Living Room: Living Room - Remodeled, Balcony/Deck, Fireplace, Sliders, Vinyl Floor, 18 x 14, Main
- Eat In Kitchen: Eat-In Kitchen - Remodeled, Quartz Counters, Eating Space, Galley, Pantry, Vinyl, 9 x 7.75, Main
- Laundry: Basement Hook-Up(s)
Exterior
- Exterior Features: Balcony
Parking
- Total Spaces: 2
- Parking: Paved, Parking Lot, Assigned Parking
Location
- County: New Haven
- Neighborhood: Savin Rock
- Complex: Savin Green Estates
- Driving Directions: From I95 South, take exit 42 toward Campbell Ave/Center St. Turn right onto Campbell Ave, left onto Savin Ave. Property on left. From I95 North, take exit 42, turn left onto Campbell Ave, then left onto Savin Ave.
School Information
- Elementary School: Per Board of Ed
- Middle School: Per Board of Ed
- Intermediate School: Per Board of Ed
- High School: Per Board of Ed
Community
- Community Name: Savin Rock
- Association: Yes
- Home Owners Assn.: 1
- Assoc. Fees Include: Grounds Maintenance, Trash Pickup, Snow Removal, Water, Sewer, Property Management, Pest Control, Road Maintenance, Insurance
- Pets Allowed: Yes
- Pet Restrictions: Pets may be permitted on
Heating & Cooling
- Cooling Type: Wall Unit
- Heating Type: Hot Water, Natural Gas
- Heating Fuel: Natural Gas
- Water Heater: Electric, Domestic, 40 Gallon Tank
Utilities
- Sewer: Public Sewer Connected
- Water: Public Water Connected
Structural Information
- Architectural Style: Townhouse
- Construction Status: No/Resale
- Basement Desc.: Full, Shared Basement, Storage, Interior Access, Partially Finished, Concrete Floor
- Square Feet: 925
- Above Ground: 925 Sq. Ft.
- Year Built: 1982
Lot Features
- Zoning: CBD
- Lot Description: Level Lot
Water Features
- Water Front Desc.: Walk to Water
Green Features
- Energy Features: Fireplace Insert, Programmable Thermostat, Thermopane Windows
Financial Considerations
- Sewer Assmt: Owner pays; included
- Tenant Pays: All Utilities, Cable TV, Credit Check, Electricity, Heat, Hot Water, Internet, Liability Insurance
Disclosures and Reports
- Exclusions: Current tenant's personal items.
- Property ID: 1425568
Listed by Real Broker CT, LLC, Gilda Kumtas-Oral
Sold by Unrepresented Buyer, Unrepresent Buyer/Tenant

Schools
Schools serving 678 Savin Ave #2E
School District:West Haven School District
| Name | Grades | Distance |
|---|---|---|
Washington School, West Haven, CT 369 Washington Avenue, West Haven, CT 06516 | K-4 | 0.3 mi |
Harry M. Bailey Middle School 106 Morgan Lane, West Haven, CT 06516 | 7-8 | 1.9 mi |
West Haven High School One McDonough Plaza, West Haven, CT 06516 | 9-12 | 0.8 mi |
Disclaimer:
School attendance boundaries provided by ATTOM Data Solutions and are for reference only. Contact the school directly to verify enrollment eligibility.
Price History for 678 Savin Ave #2E
Date
Details
Price
Change
Source
5/30/2026
Sold
$2,120
1.19%
MLS
4/09/2026
Price Reduced
$2,095
-2.56%
MLS
3/19/2026
Price Reduced
$2,150
-2.05%
MLS
3/07/2026
Listed
$2,195
—
MLS
Disclaimer: Historical sales information is derived from public records provided by the county offices. Information is not guaranteed and should be independently verified.
678 Savin Avenue #2E, West Haven, CT 06516 (MLS# 24159674) is a Townhouse property that was sold at $2,120 on May 30, 2026. Want to learn more about 678 Savin Avenue #2E? Do you have questions about finding other real estate for sale or rent in West Haven? You can browse all West Haven rentals or contact a Coldwell Banker agent to request more information.